Design Inspiration: 4 More Custom Homes We Love

In our first design inspiration post we discussed how we are inspired by the creative work of others and use precedent studies to influence our own design practice. We are returning to this theme to share four new projects and firms that we admire and have impacted our approach to residential design. These reinforce our love for homes that are woven into the landscape. We also included a couple of smaller scale projects that are more modest than the sprawling luxury homes in our first post. Great design is needed at all scales and all budgets.


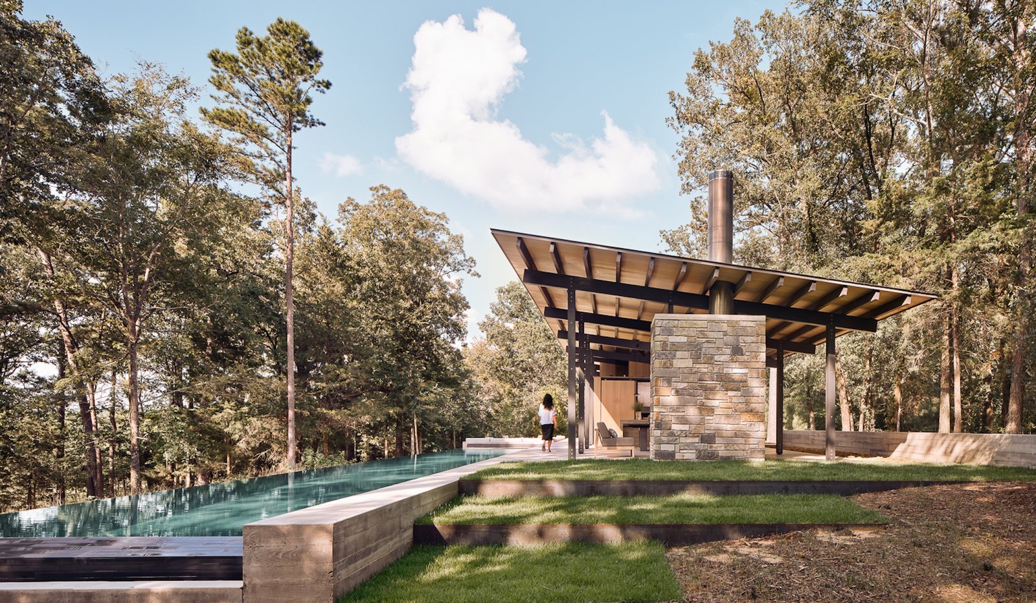
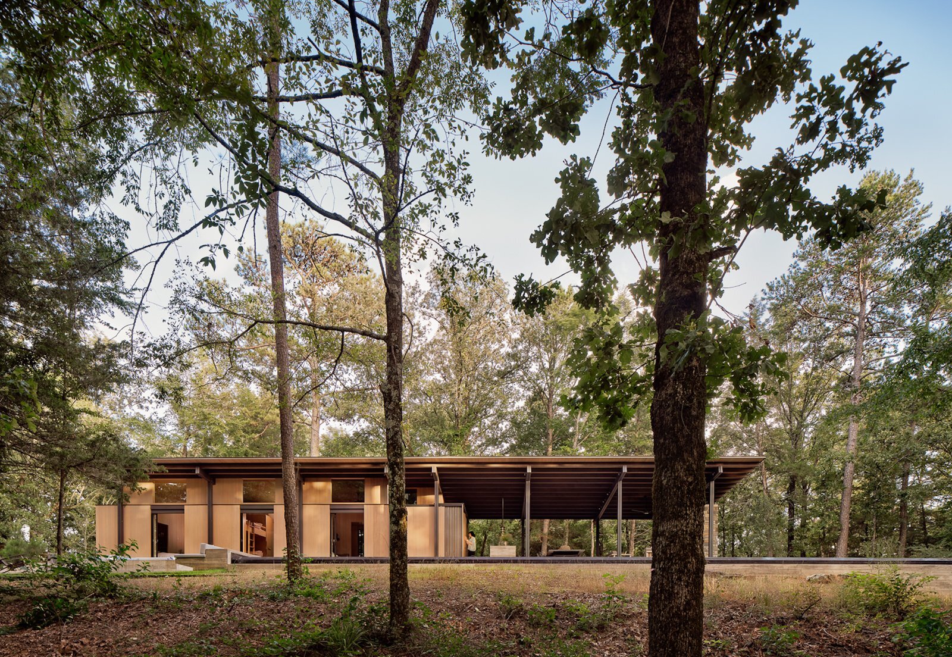
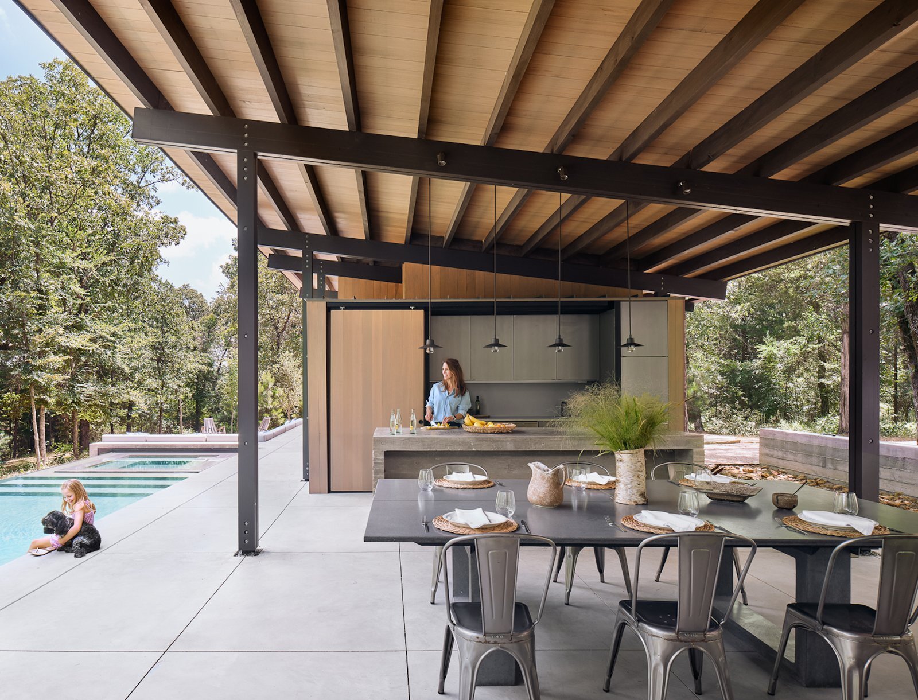
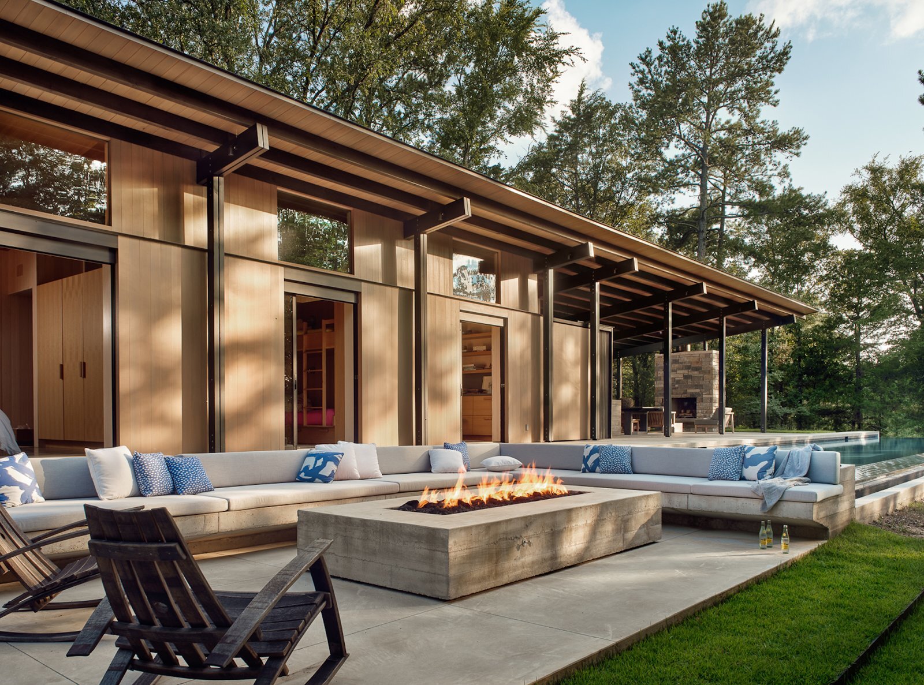
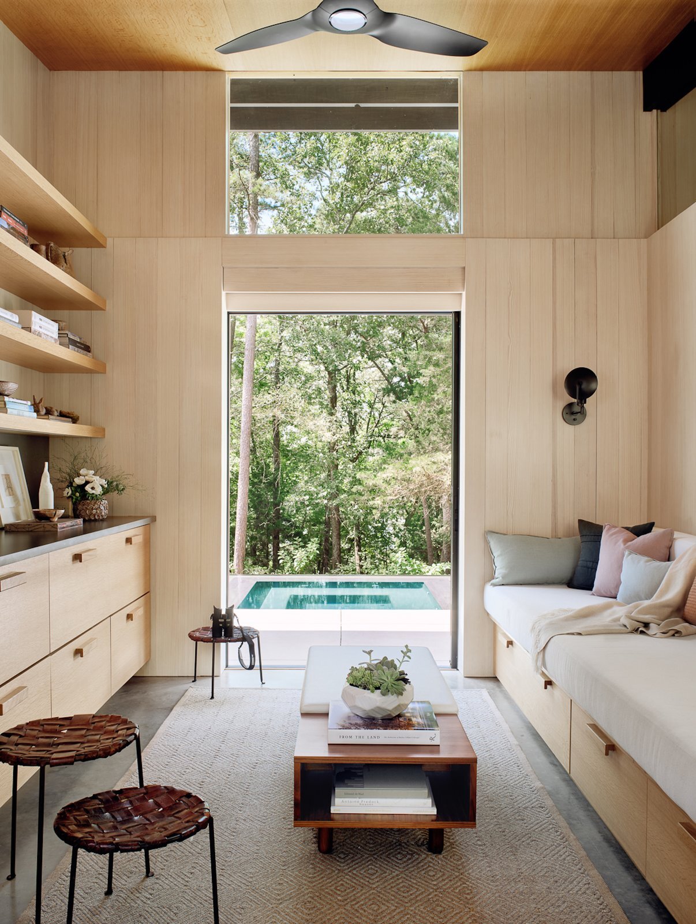
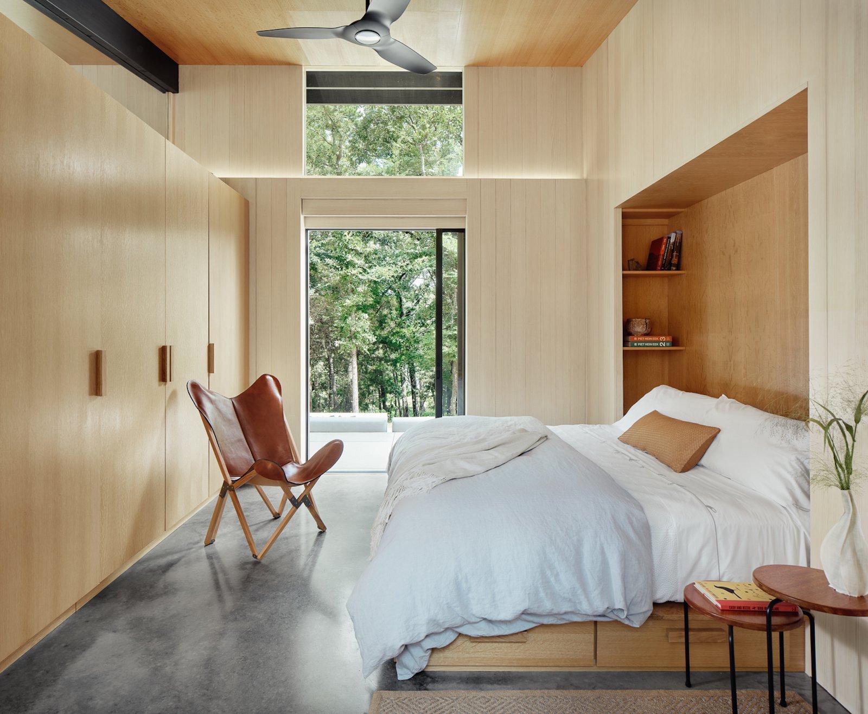
Lake Flato - Aegean Pool House

This project is a small guest house and pool house but reflects many of our design values. The celebration of structure is prevalent as the architects highlighted the columns and beams that support the roof. The stone chimney and concrete walls ground the project, while natural wood finishes make the interior spaces feel warm and inviting. Each room opens to the outdoors allowing life to flow from the interior out into the landscape. Large roof overhangs create outdoor rooms that encourage life and activity to take place outside. Meanwhile the simple modern form and shed roof let the materials and details be the center of attention. This is a superb little project.


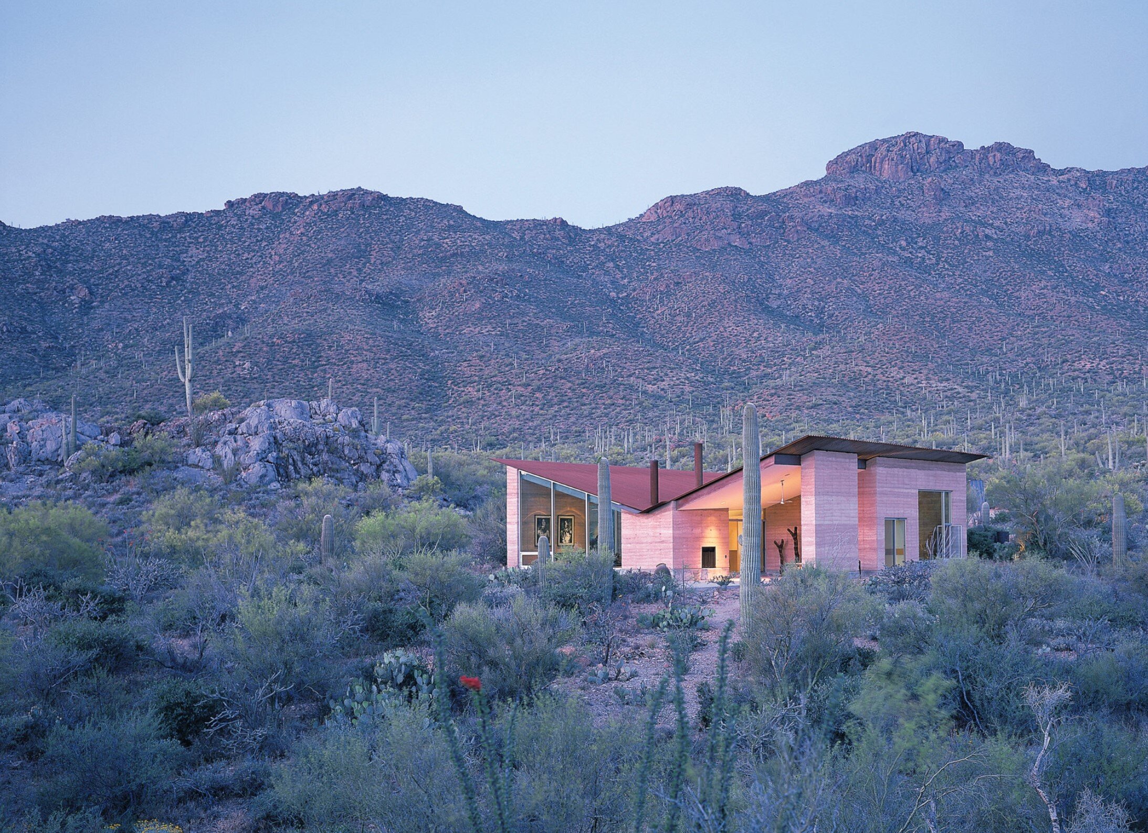
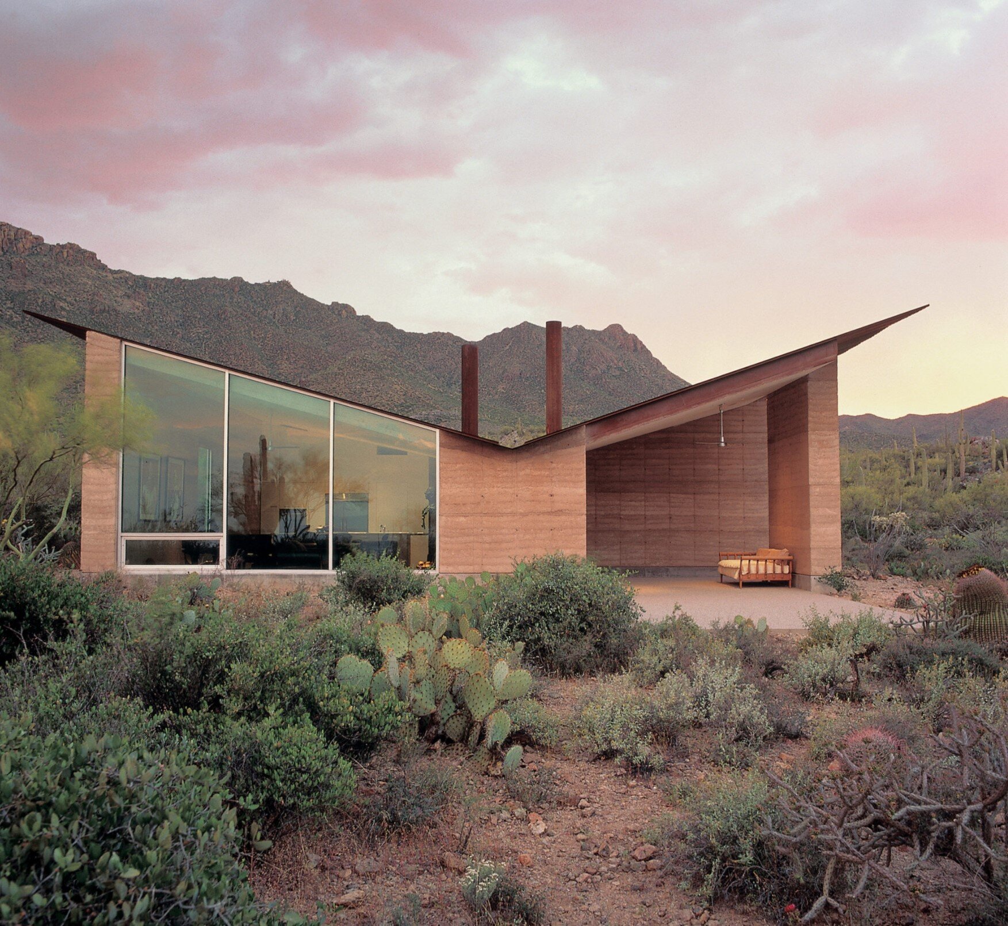
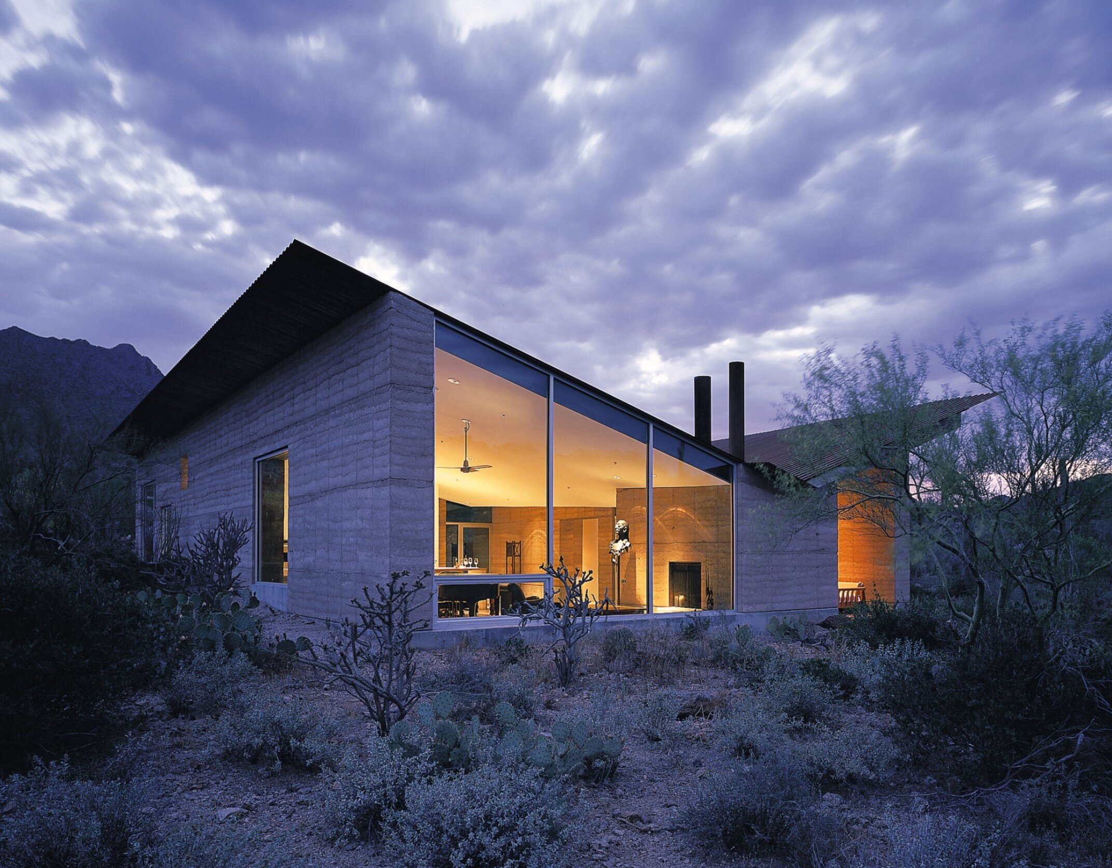
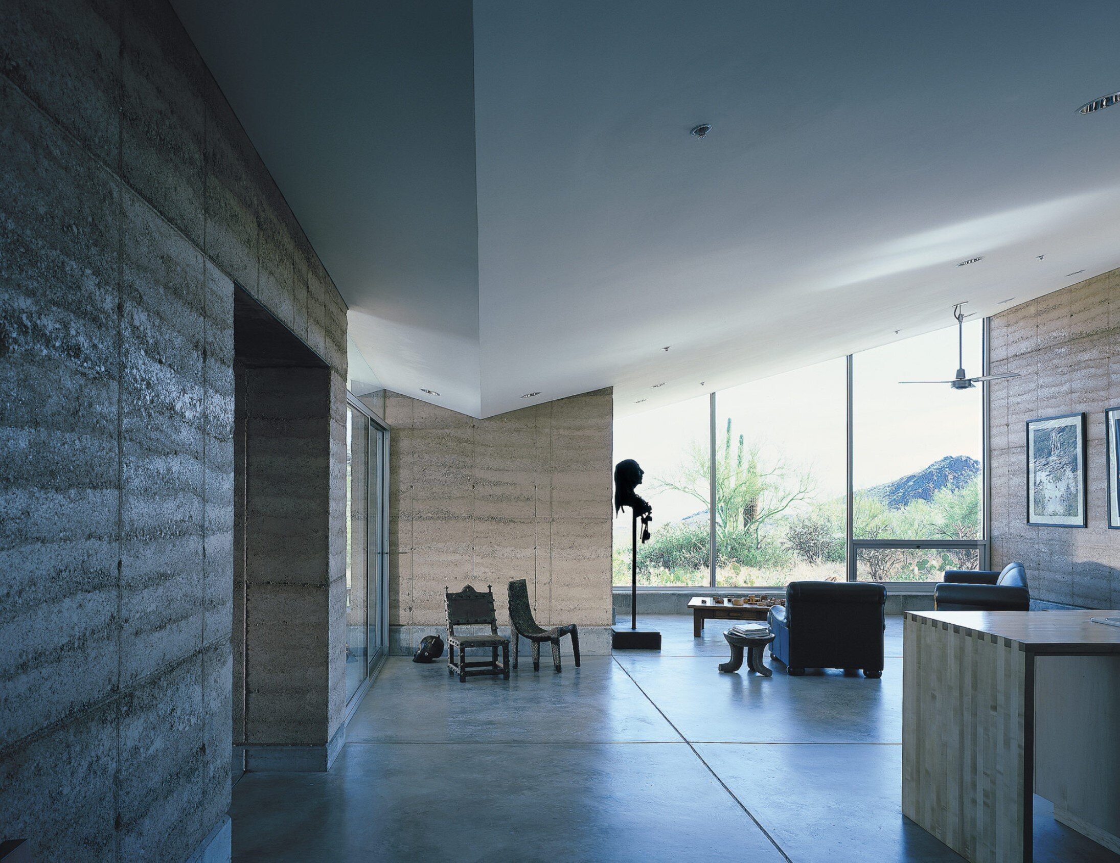
Rick Joy - Tucson Mountain House

Rammed earth is one of our favorite materials and we can’t wait until we have a client that lets us explore designing with it. The thickness of the massive walls exude a feeling of being grounded and protected. The texture and color of the earth give the walls intimate scale and celebrate the unique qualities of ground from which they are made. Juxtaposing this heavy weighted material, large window walls and openings allow the interiors to remain open to the landscape and be illuminated by natural light. Once again, the materials take center stage while the form is relatively simple and subdued. The main move is the butterfly roof which gives the home a dynamic feel while responding to the mountain peaks and valleys surrounding the site.


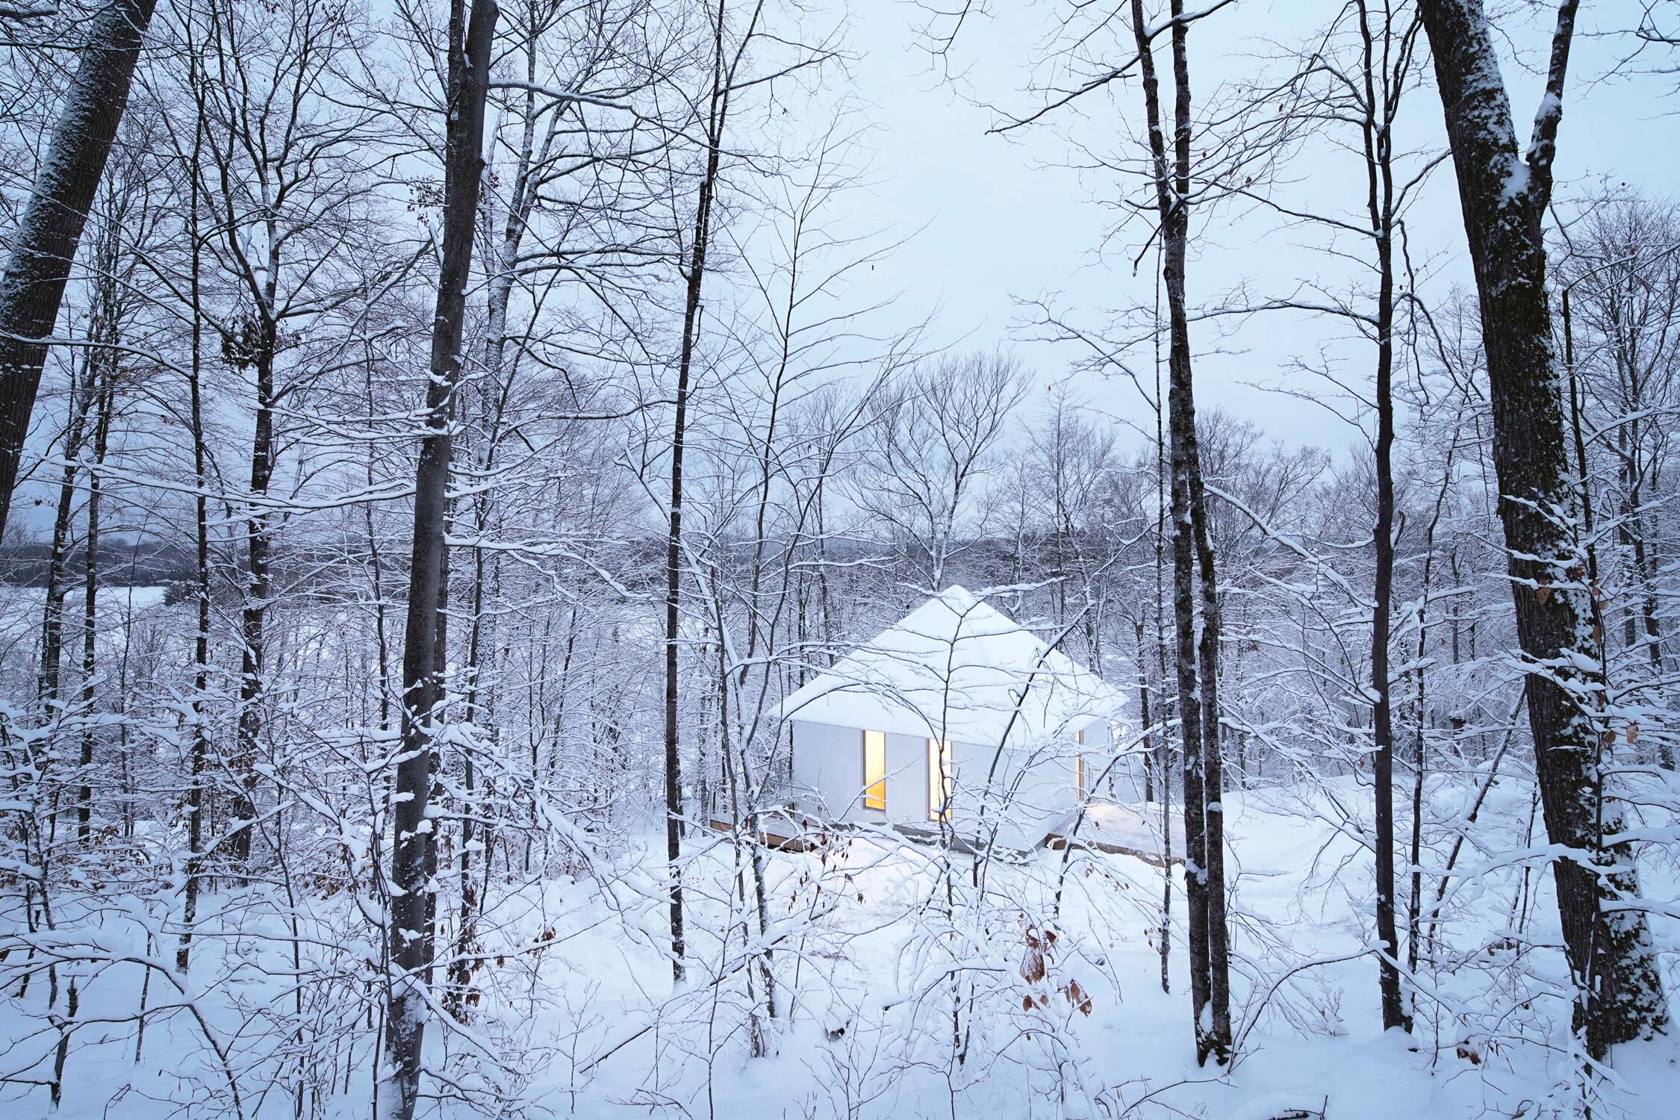
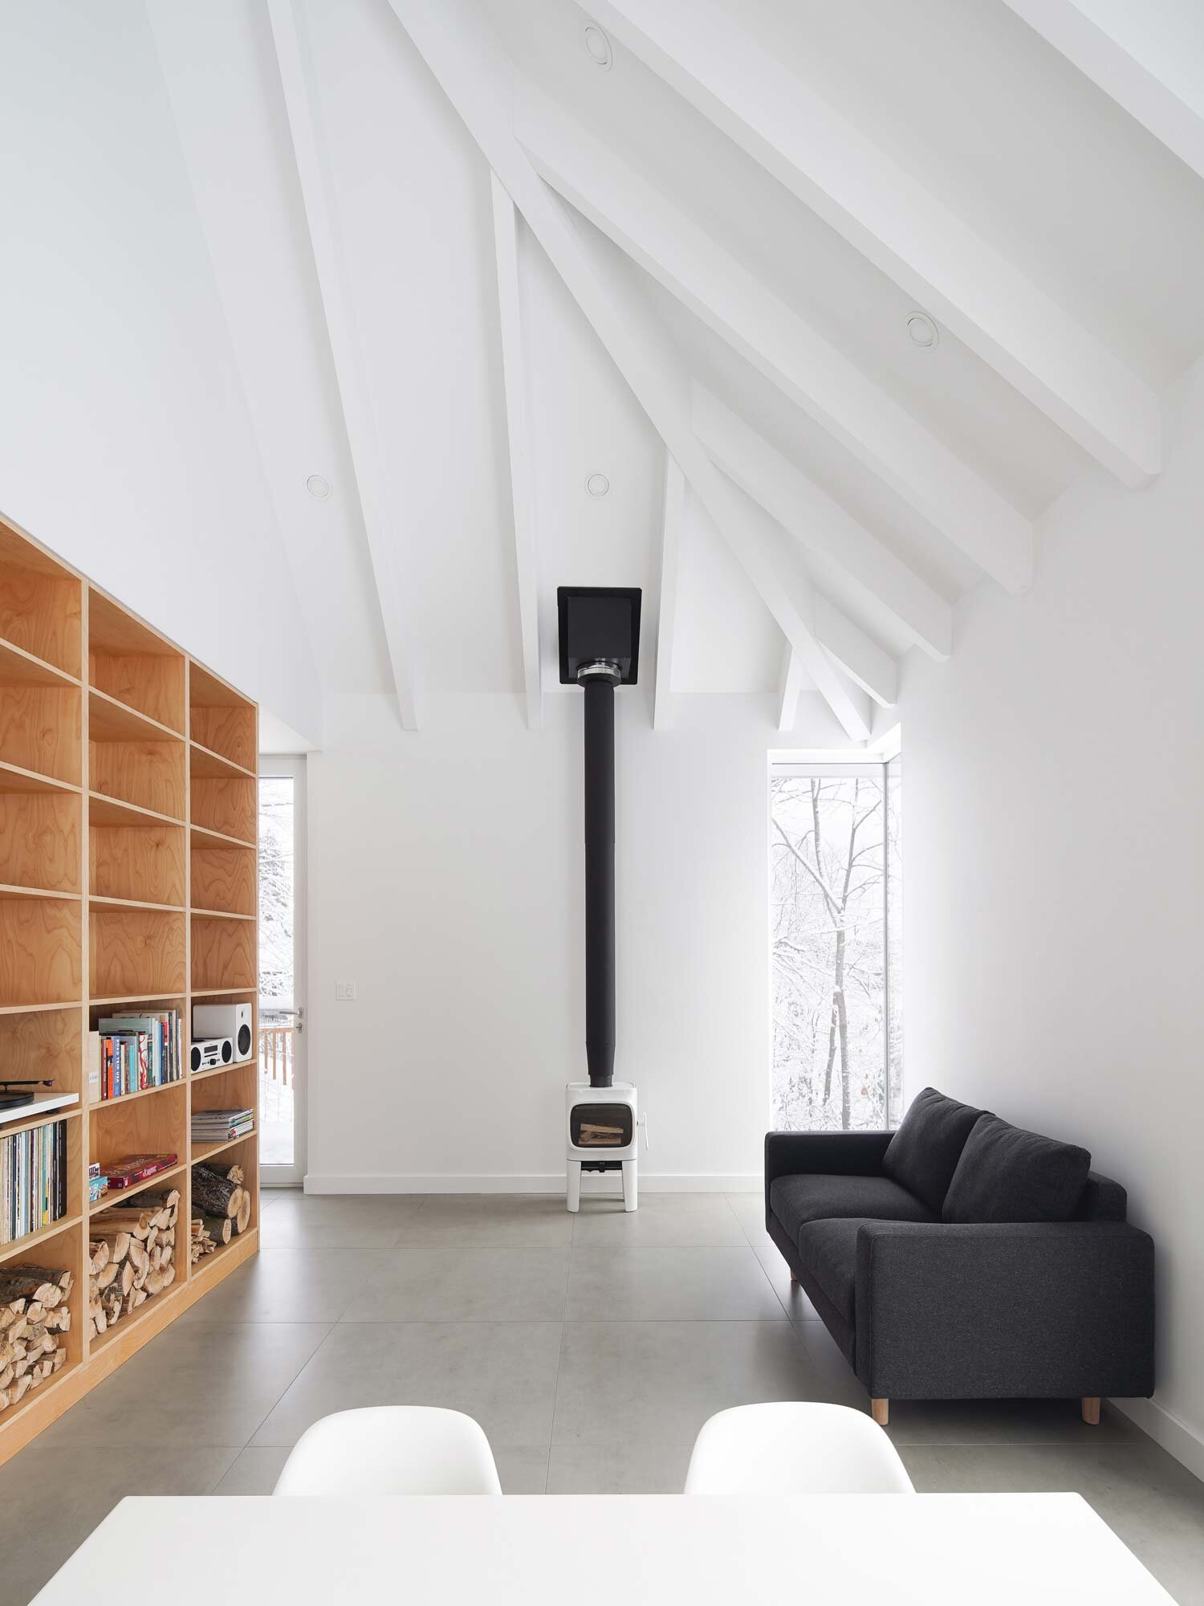
Nature Humaine - Poisson Blanc

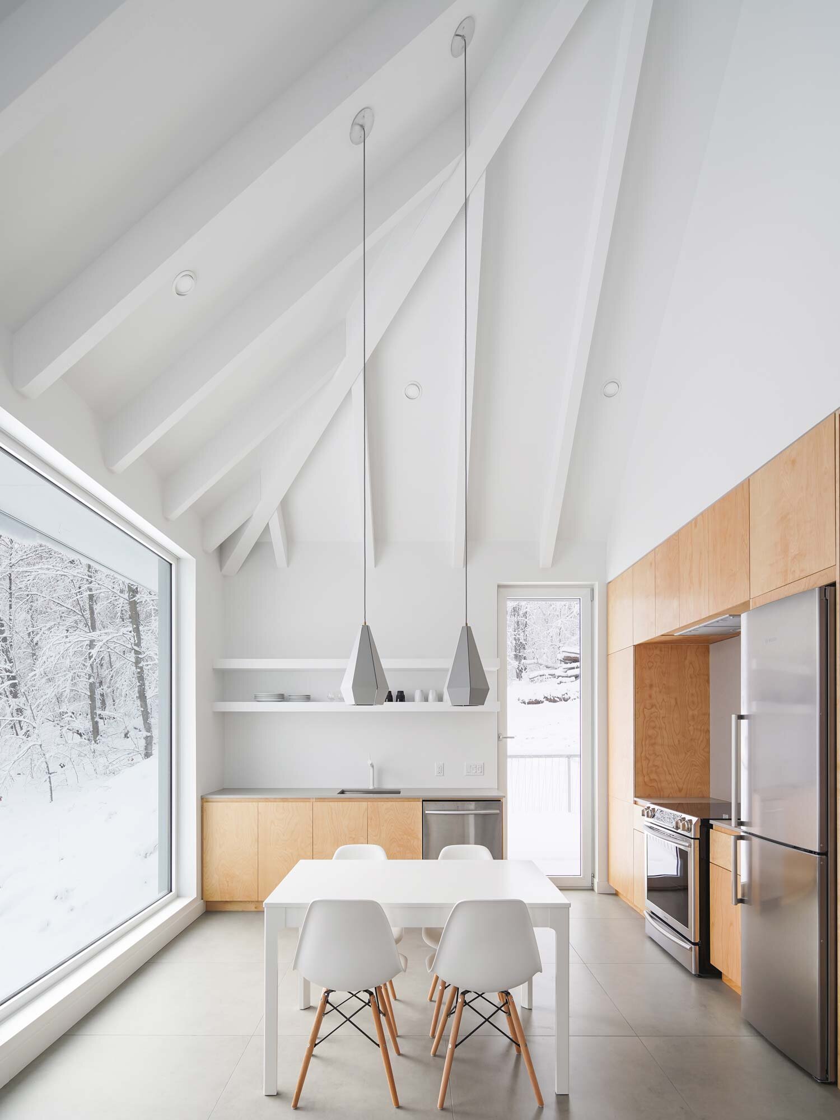
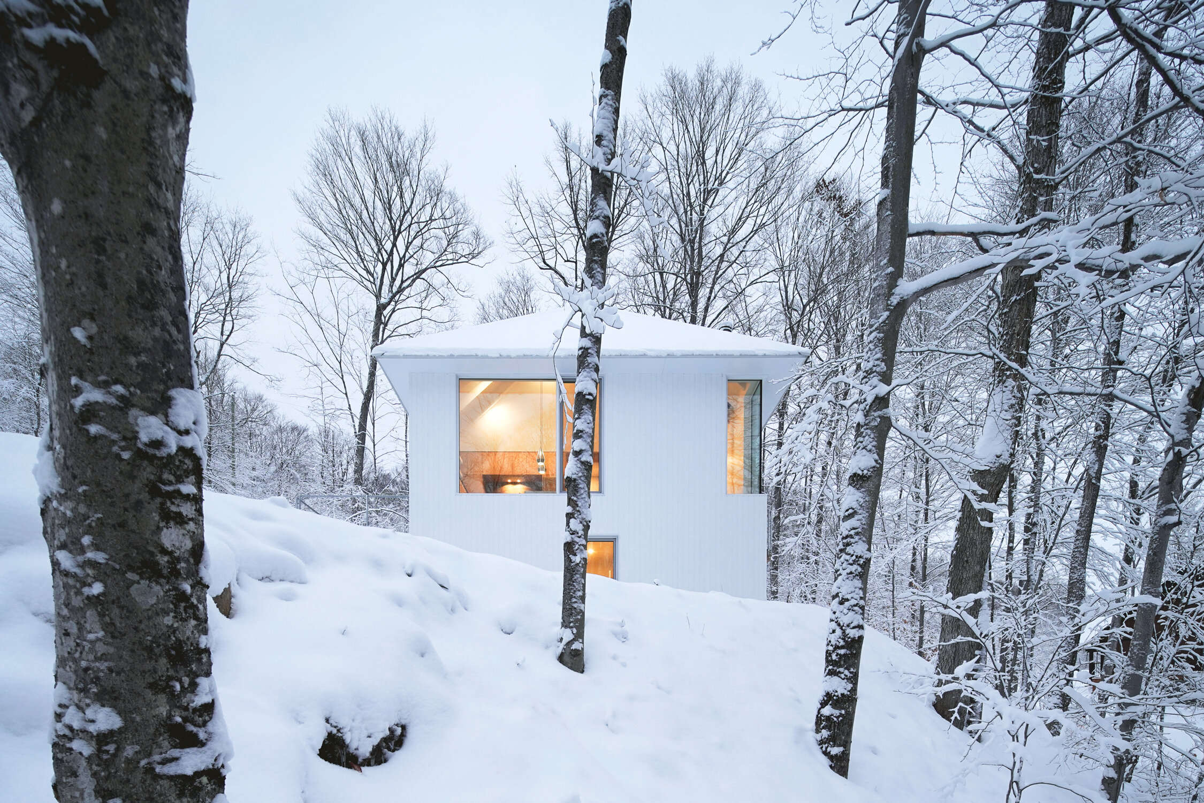
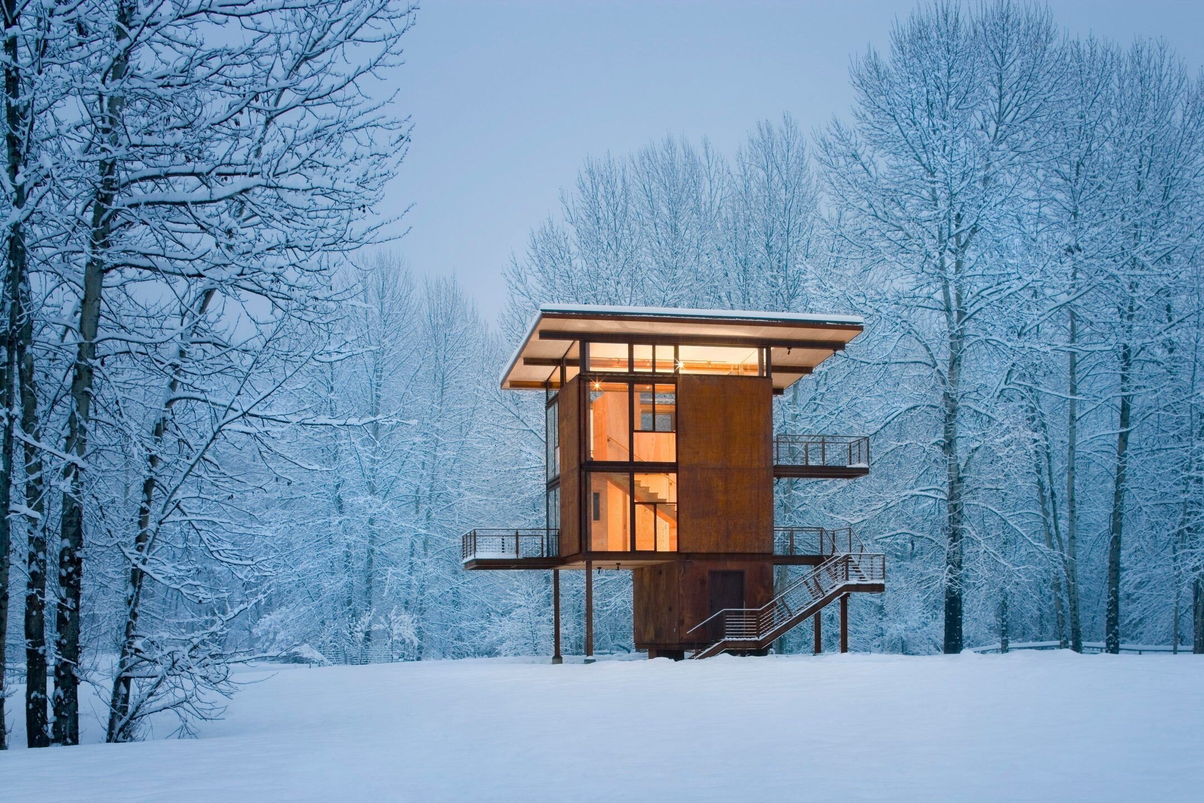
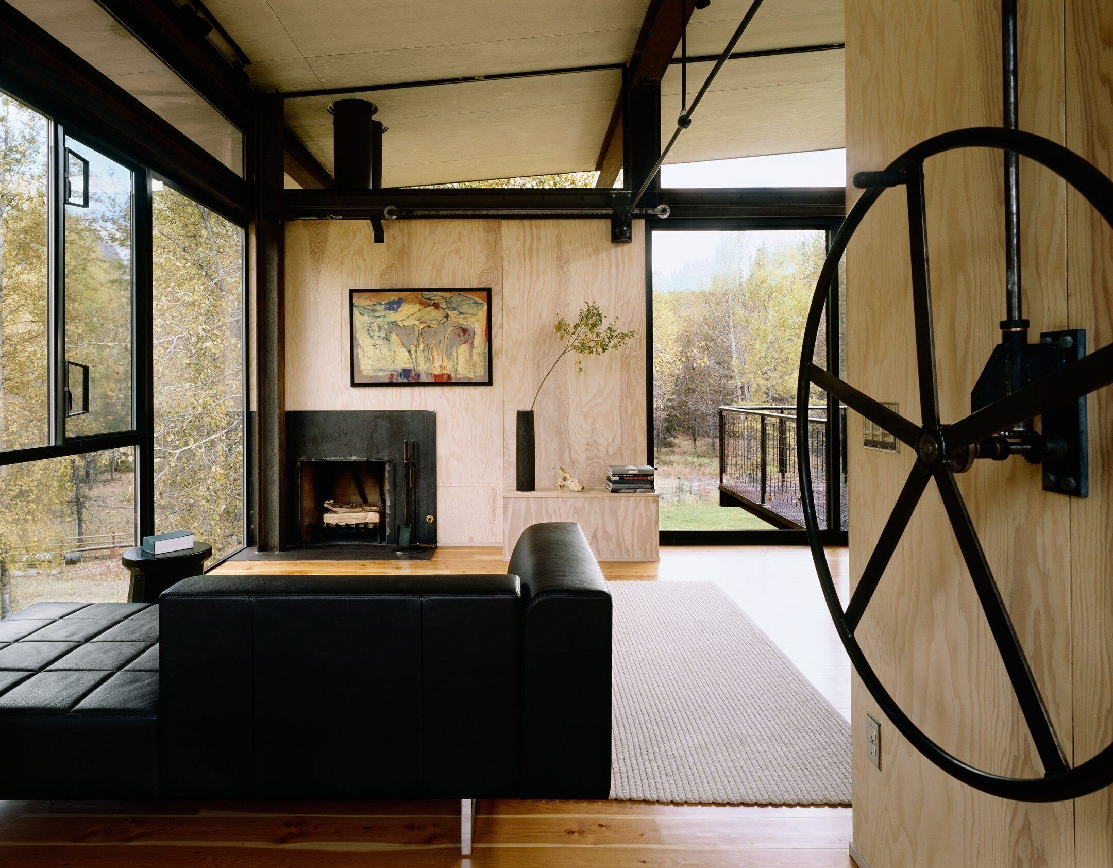
This humble cabin fits perfectly into the snowy landscape of Quebec. Unlike the past two projects, the materials recede into the background while the large windows allow the exterior to the be focal point. With such a modest footprint, the design is pared down to the basic necessities with bedrooms tucked below the vaulted living spaces above. This organization of spaces responds to the sloped site and gives the primary living spaces better views out into the forest. Inside, the single wood casework wall defines the space and creates a warm counterpoint to the white interior. I would love to spend a weekend here with friends and a great book or two.


MW Works - Whidbey Farm

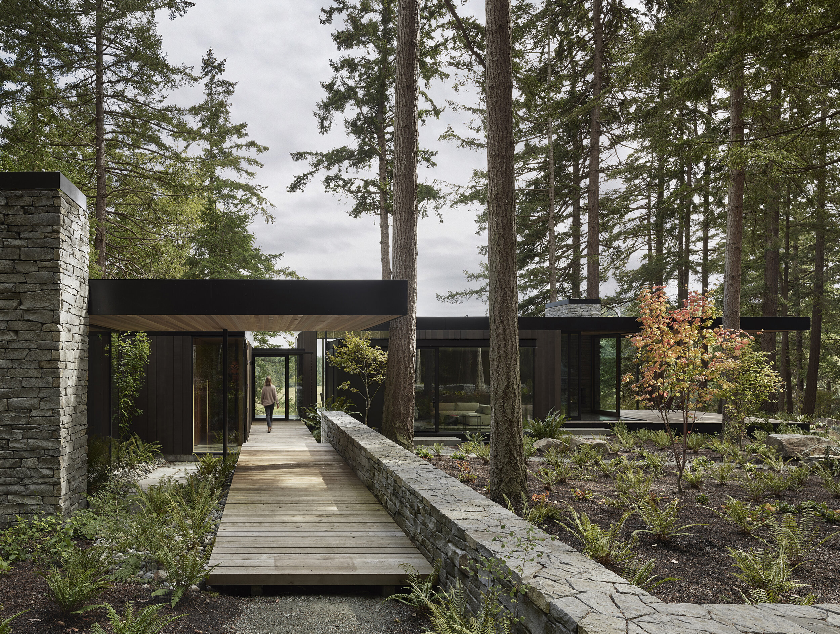
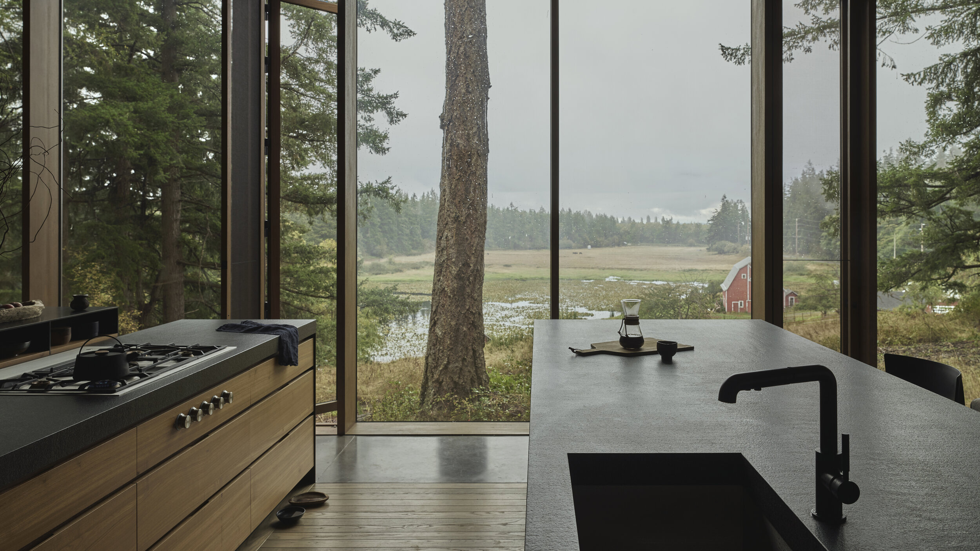
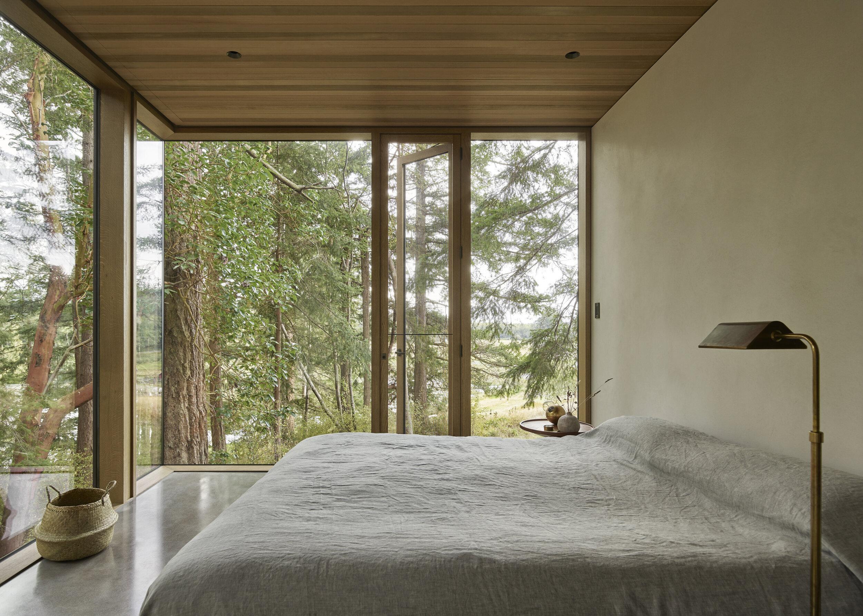
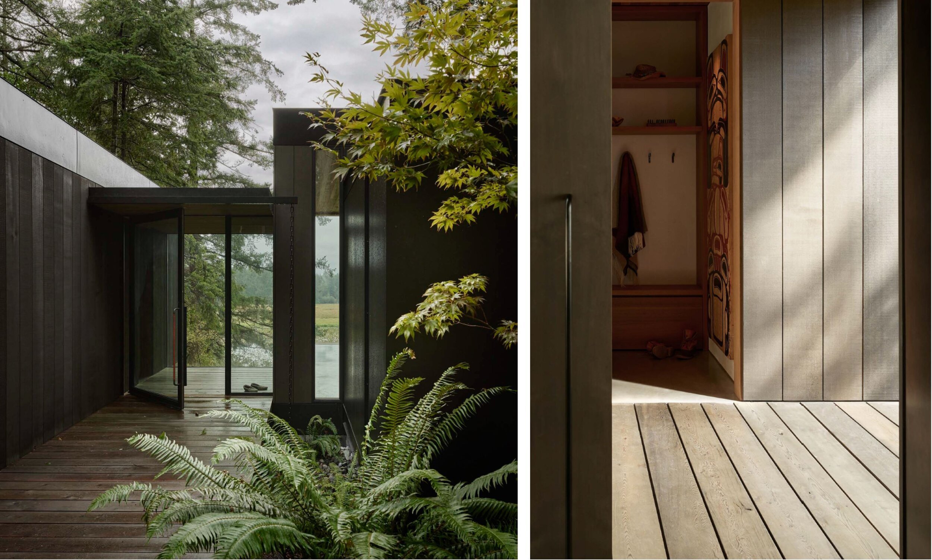
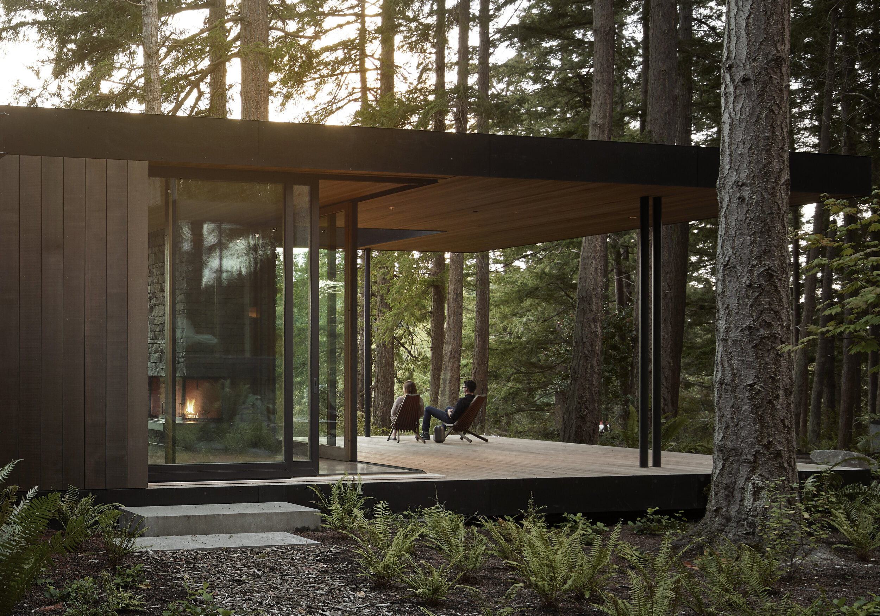
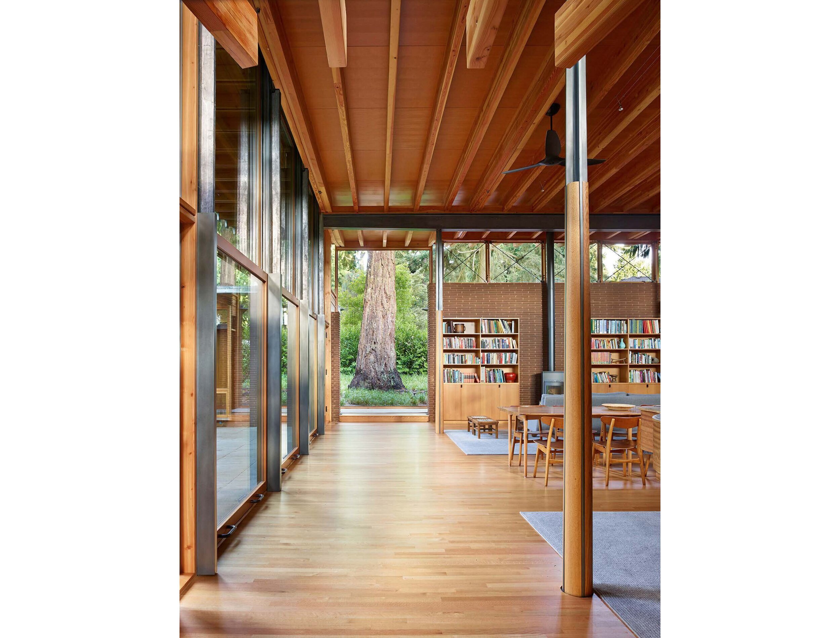
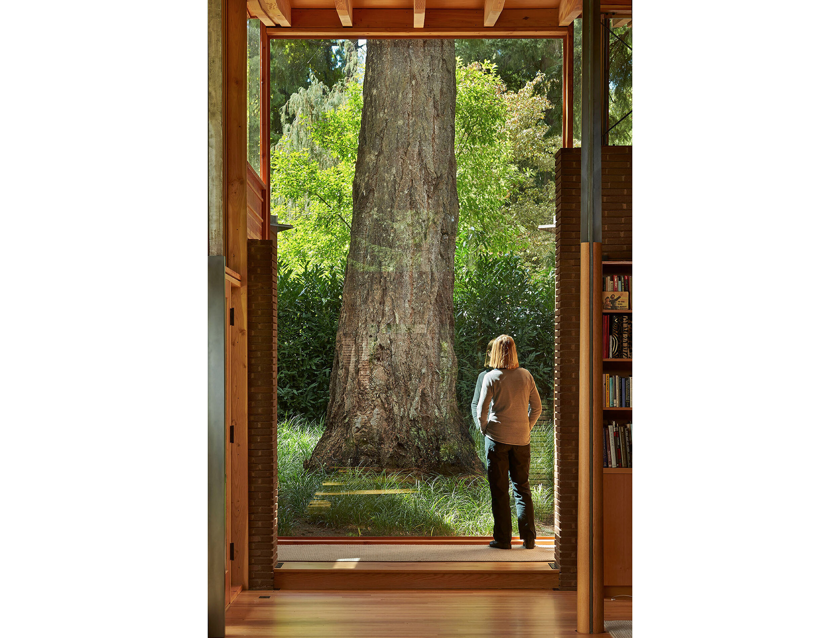
One of my favorite houses, I love how this home meanders through the forest, with the architecture seemingly placed to avoid the majestic trees. Again, the natural materials on the interior and exterior compliment the surroundings with the simple material palette of stone walls, natural wood, and black accents. This home does a great job at making the exterior become part of the interior life, with window walls, and corner glass that open each room to the outdoors. The kitchen and bedroom in particular are beautiful spaces that show the power of borrowed vies. The large overhangs further encourage outdoor living and connecting the home to the landscape.


Once again we are drawn to homes that are interwoven with the surrounding landscape. Indoor spaces that flow outdoors and blur the boundaries between indoors and outdoors reflect how we want to live. Being connected to nature makes life more enjoyable as we can experience the changing of seasons or even the shifts of weather throughout a day. Each of these projects reflect these values and do an excellent job of creating clean modern homes that feel rooted in the specifics of place.

If these projects inspire you and reflect your values, please reach out to us. We would love to collaborate on crafting a design for your custom home that reflects your lifestyle and is seamlessly integrated into the specifics of the land. Homes that compliment nature and inspire a more connected life.


ADU Design Process

In order to deliver great services to our ADU clients we have developed a design process that we use to direct each project. This process has been refined over the past 10 years designing over 60 ADU projects across Washington, Oregon, and California. We want you to know what to expect when you choose to work with us and to know that by going through our design phases you can have confidence that we will arrive at a great design solution to your problem. Plus, designing can be fun. Once you know what to expect, you can relax and enjoy the process of design and participate in the creative energy of crafting a beautiful ADU.

The Five Phases of Every Project

Design is a process of discovery, where you share your goals and ideas, we learn about your needs and your lifestyle, and together we craft a layout and design that balances all the influences into an ideal solution. If you think of it like cooking, first we need to identify and gather all of the ingredients. We then need to cut, chop, blend, and measure them to make sure they are in the right mix. We then spice them and cook them together. Finally we plate the dish, and serve it. Five steps are needed to refine everything that goes into a project. We break them down into the following phases:

Pre-design - PD

The pre-design phase is when we conduct the research needed to lay the foundation for the future design work. This includes zoning and code research at the city offices, a thorough analysis of your property, coordinating a survey of your property, and meeting with you to create the program for the project.

A program is a spreadsheet of all the spaces desired for the ADU as well as any other features or items that need to be considered in the design. We want to identify all of the rooms, rough sizes, notes on any adjacencies that are preferred, ideas on how interior spaces connect with the outdoors, and any other goals for the project. For example, a recent c;ient we worked with was building an ADU for their aging mother to move into. Although ADUs are a small home it was important that we designed space in the living room to fit her baby grand piano. It is vital to get information or requests like this documented up front so we can meet your expectations. As we develop the floor plans and layout of your project we want to make sure the design work takes your ideas and specific needs into account.

Deliverables:
Measured Site Plan
Programming Document
Surveyor has been hired

Schematic Design - SD

With the research complete, understanding the specifics of your property, and the programming document in hand, we begin designing your project. We typically start with exploring floor plans, and developing a site plan to talk through how the ADU will sit on your property, and how the interior spaces will be organized. We typically present a few options and have a working meeting where we talk through the pros and cons of each option and sketch together to narrow in on a preferred choice.

After this first SD meeting, we refine the site plan and floor plans based on your feedback so it’s the right solution for you and your property. We have a second meeting to go over the refined floor plans and begin talking about the 3D views of the project and define the overall look and feel. This includes talking about elevations of each side of the ADU and sections through the spaces to show vertical relationships. In the meeting we will discuss the functionality, flow, style, and other aspects of the project that could affect the details and costs. This will be another working meeting where we will sketch together to refine our design ideas to best address your taste, needs, and budget.

Deliverables:
Schematic site plan, floor plans, building elevations, building section
3D views as needed to describe the design intent

Construction Documents - CD

With the overall form, layout, look and feel of your project now defined, we begin the process of documenting the design to get it ready for both permitting and construction. We will gather and/or create all the documents needed to acquire permits and get an accurate bid from a general contractor (GC). We’ll also coordinate the necessary engineers and other consultants and combine their work with ours. This is the phase where we finalize all of the details like finishes, fixtures, and equipment to match your preferences and budget.

During this phase, your designer will create a dimensioned site plan, demolition plans, floor plans, cross-sections, elevations, construction details, and finish schedules. They will also coordinate with any sub-consultants needed to complete the work like structural engineers or other experts. At the conclusion of the drawings your contractor will provide an updated construction bid based on the final construction documents.

Deliverables:
Dimensioned site plan, floor plans, reflected ceiling plan, building elevations, building sections, interior elevations, enlarged floor plans, assemblies and construction details.
Door, window, and finish schedules
Finishes, Fixtures, and Equipment

Permitting

At this point the design and documentation work is complete. Before we can break ground and start construction we need to get permission by the local building department. Unfortunately, each town, city, county, or state, has their own rules and regulations when it comes to permitting a new building, even small ones like ADUs. During this phase we will work with the local officials to fill out all of the paperwork and supply all of the drawings and other information needed for them to review the design and ultimately approve the project. Typically this includes a few rounds of questions and revisions requested by the reviewers as they compare the designs against all of the local laws. We will work with them to make sure they have everything they need and your project gets reviewed and approved in a timely manner.

It is important to note that each jurisdiction has their own rules and their own process. It is very difficult to predict exactly what they will request or what the timeline will be for the review process. We do our best to research the local requirements and plan accordingly but the actual review process is out of our control. There are also some additional reviews that could be required that can add time or fees. For instance, projects in historic districts require special review, which may mean more time and additional fees. We will identify this during our Pre-design research and inform you of any special circumstances that we will have to plan for.

Deliverables:
Approved building permit
Construction Drawing Set

Construction Administration - CA

During the construction phase we communicate with you and the contractor to answer questions or provide additional information to help realize the design intent. We check quality by periodically visiting the site to observe progress. We also are available as a resource to answer any questions the GC has or to clarify anything on the drawings. We can also help work through any challenges and review and approve any requested changes the GC proposes. Construction includes many steps and a lot of communication, and we are with you along the way in order to help facilitate a high quality finished project. We are you trusted advisors and advocates to make sure that the end result is in alignment with your values and expectations.

Deliverables:
Designer involvement throughout construction
Periodic site visits to observe construction progress

Project Closeout

Now that construction is complete there are a few final tasks to closeout your project. First, we want to celebrate the success of the project. We sponsor a small gathering at your ADU to acknowledge all of the hard work the entire project team has put into the effort. We invite the entire design team, clients, consultants, and contractors to gather and celebrate the achievement. We provide the refreshments if you are kind enough to offer the ADU space.

Finally, we schedule a professional photographer to come out and document the completed project. We want nice photos to use in our portfolio and marketing materials so we can show future clients the work we have done. We also want you to have copies of these to show your beautiful ADU to friends and family.


Additional Services

Although we find the process above can serve most ADU clients and deliver a great result, there are always situations that are unique or clients who have particular requests outside our standard scope of work. We offer a range of additional services that can be added depending on your needs and the specifics of your project.

  • Renderings

  • Physical model building

  • Additional design options

  • Landscape design

  • Historic Design Review

  • Sourcing materials

  • Furniture selection

  • Certifications (LEED, Passive House, Net Zero, Earth Advantage, etc.)

These are a few of the services that have been requested, although if there is some way we can add additional value to your project that isn’t included here, please reach out to us and lets talk through how we can help.


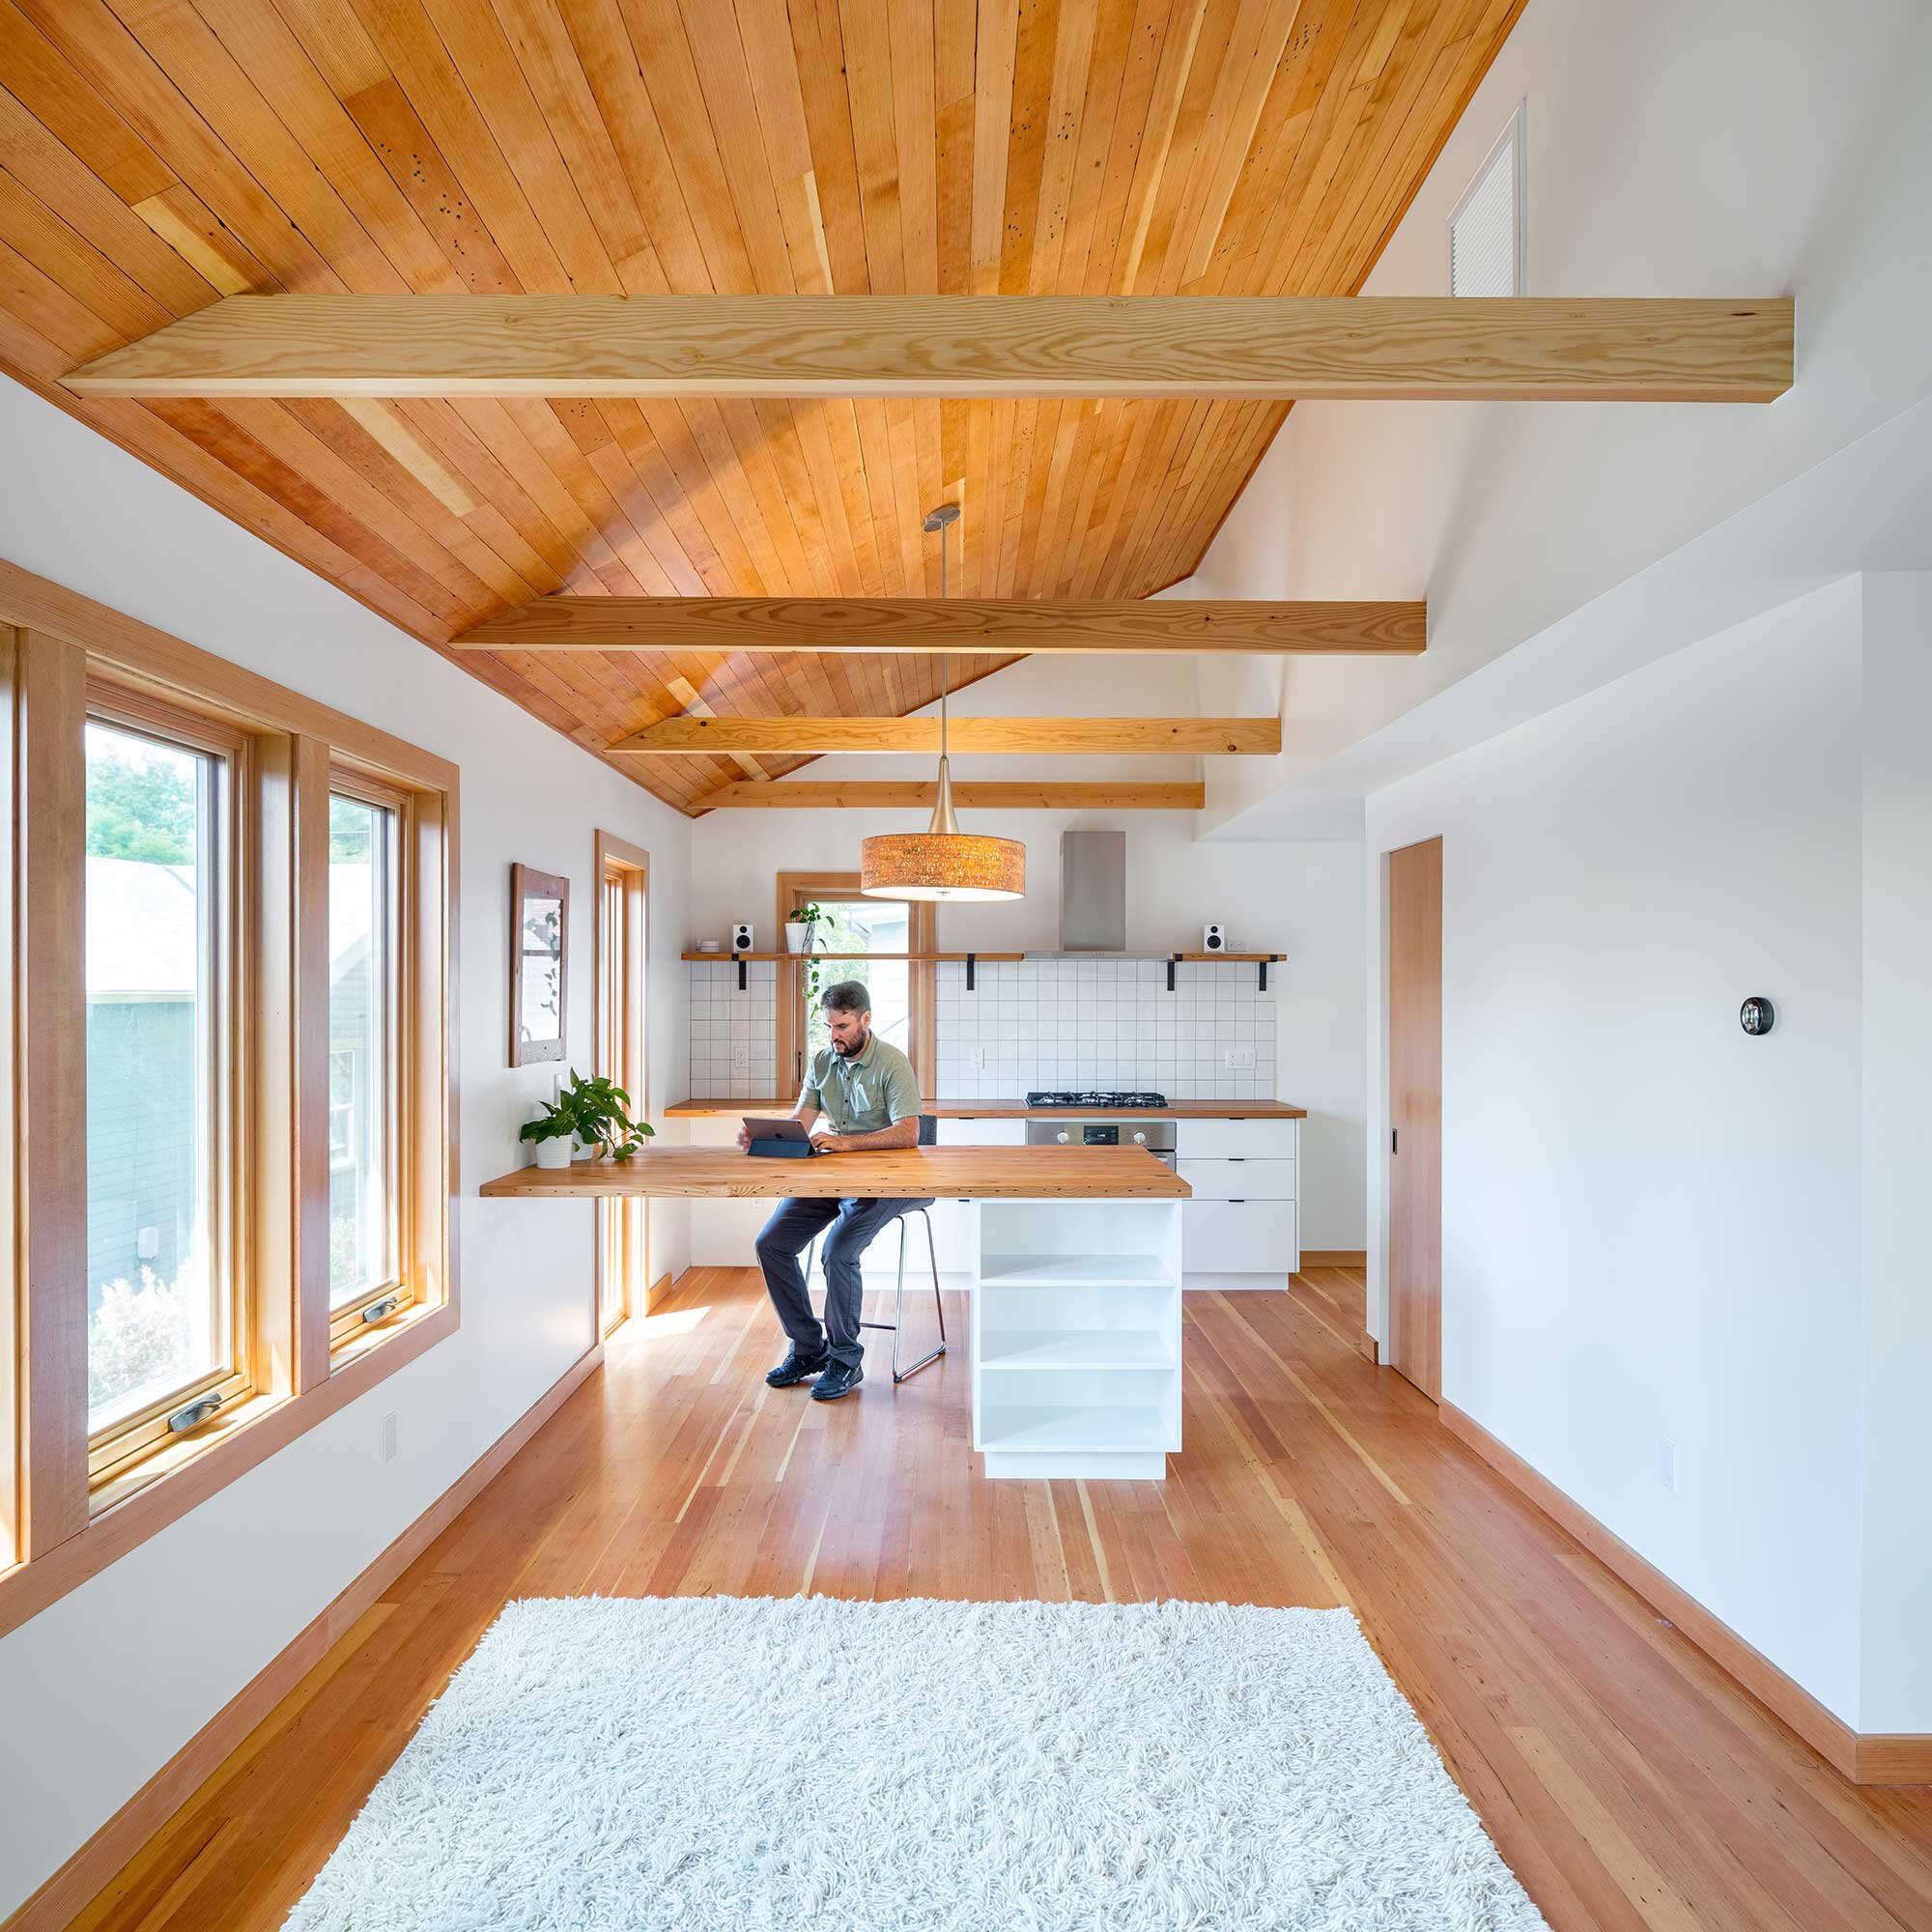
The interior of the Stilts ADU in Portland, Oregon, used reclaimed doug fir for the flooring, ceiling, trim, and counters, creating a unified, warm and inviting interior.

The interior of the Stilts ADU in Portland, Oregon, used reclaimed doug fir for the flooring, ceiling, trim, and counters, creating a unified, warm and inviting interior.

Definitions

Programming: programming involves research and decision making that helps the designer and owner establish the requirements and design criteria for the project. Programming can range broadly from identifying the project’s goals and objectives to particular elements, such as the precise size and characteristics of a space. It is an essential first step before the design phase and a critical communication tool throughout the project. A program guides participants from concept to construction documentation.

Survey: Site surveys are inspections of an area where work is proposed, to gather information for future design work. It typically determines the property lines, topography, location of existing structures and site features.

Section: A section drawing, or simply a section, shows a view of the design as if it was sliced vertically. Where a plan is a drawing looking down at the layout of a home, a section is a vertical drawing that shows the relationship of spaces vertically. We typically use these drawings to show ceiling heights, lofts, stairs, relationships between first and second levels, and other vertical design features.

Reflected Ceiling Plan: Where a plan shows what is happening on the floor, a reflected ceiling plan, or RCP for short, shows where the design elements on the ceiling would correspond to the floor plan. It is reflected because rather than looking up at the ceiling, the view is actually looking down at the floor but reflecting what is happening on the ceiling above.

Finishes: This is simple a fancy word for materials. Finishes are all the things we need to select during the design process like flooring, cabinet fronts, countertops, tile, siding, roofing, etc. We want to select and document all of the materials that will be attached to the building in order to get accurate cost estimates.

Fixtures: These are the all the accessories that are attached to the building - things like faucets, showerheads, lighting. fans, switches, outlets, smoke detectors, and others.

Assemblies: This is a drawing that show all of the layers and materials that make up a floor, wall, or roof. It is a detail drawing that is used to inform the contractor how to build, or assemble, those items.

Schedules: Typically we use schedules for all of the doors, windows, and rooms in a project to create a spreadsheet that adds additional information that can’t fit on the drawings themselves. For instance in a window schedule we will list every window in the project and describe the manufacturer, model, size, height, materials, color, operability, and other information. In a room finish schedule we list out all of the rooms in a project and then describe the materials that will go on each wall, floor, and ceiling.

Why New York State Should Legalize ADUs

New York State is considering The Accessory Homes Act

I am excited to see that there is proposed legislation in New York State - The Accessory Homes Act - aiming to legalize ADUs statewide. Coming from Portland which has been at the forefront of the ADU trend, and Oregon which recently passed legislation to also legalize accessory dwelling units statewide, it is great to see that this housing type is spreading across the country. This is great news for New Yorkers.

This legislation is a huge win for the state of New York including homeowners, renters, affordable housing advocates, and landlords alike. It is rare to see legislation that will benefit such a wide spectrum of groups and businesses. And it is encouraging to see that elected leaders are looking for new ways to address housing issues facing our cities and towns by allowing for the addition of new housing typologies.

The Accessory Homes Act (S4547, A4854) would direct local governments to legalize accessory dwelling units (ADUs) in all areas that are zoned for residential use, thereby providing extra income for homeowners, new affordable housing, reasonable protections for tenants, and new tax revenue for local governments. The bill is backed by a diverse coalition of housing nonprofits, tenant activists, policy organizations, fair housing and immigrant justice organizations, and more

I’m particularly glad to see that part of this legislation calls for the state to make the permitting and approval process for these projects streamlined, reasonable, and affordable. This will go a long way in encouraging people to add accessory dwelling units to their properties across New York State.

Thank you to New York State Assemblymember Harvey Epstein and New York State Senator Pete Harckham for introducing this important legislation.

You can read the full bill here:
https://www.nysenate.gov/legislation/bills/2021/A4854

You can send a letter in support of the bill using this link:
https://actionnetwork.org/letters/tell-albany-to-legalize-accessory-dwelling-units?source=direct_link&


Benefits of ADUs:

  • ADUs increase housing options both for renters, multi-generational living, and for those looking to downsize.

  • ADUs are relatively affordable to build because there is no cost to the land.

  • ADUs can provide rental income to families - helping them pay off mortgages or debt, have additional spending money, save for putting children through college, or plan for retirement.

  • ADUs are inherently sustainable developments - they double down on existing infrastructure rather than requiring cities to invest in expanding utilities and roads. Being small, they also have lower demand for energy and water use.

  • ADUs provide cities and towns with new residents and an increased tax base.

  • ADUs can be beautiful - great design can make these highly desirable places to live.

  • ADUs increase property values for homeowners.

I believe when this legislation passes it will be great for New York State and I’m glad elected officials are working to allow these projects statewide. Although some may be concerned about this change and how it will affect the character of their neighborhoods, I reassure you that change is good as it shows we are making progress towards addressing some of the issues related to housing and affordability. WIth the nature of ADUs being smaller homes located on existing property, they have a minimal impact on the surrounding neighborhood other than introducing new neighbors and new customers for local businesses. I have experienced firsthand how ADUs, granny flats, or guest suites, have grown in popularity across Portland and become a highly desirable addition to properties. They have been supported by politicians, homeowner groups, housing developers, affordable housing advocates, and community groups. Each year the demand for these projects increase as people realize all of the benefits they provide. And each year more people advocate for more of these projects to be allowed as they see the benefits they bring to a neighborhood.

ADU Design Services

I have worked with clients on the design of over 60 ADU projects to date. Most of these are in the greater Portland, OR area but I’ve also worked on a projects in Seattle, and the Bay Area. Having returned to New York about a year ago I’m looking forward to advocating for these project types across the state, and working with people to add ADUs to their properties. There are a range of reasons ADUs benefit homeowners and renters alike. I have worked on accessory dwelling units aimed at aging-in-place and barrier free living. Others were targeting Airbnb or short term rentals to generate additional income. Some clients were looking to downsize and move into the ADU once their children moved out, or building granny flats for aging family members who needed additional care. Regardless of the use, ADUs are great assets for homeowners and renters alike. I even sell plans of pre-designed ADUs for those who would like to save some time and money compared to going with a fully customized design.

If you have any questions about ADUs, want to learn more about the cost of designing and building these project types, or would like to discuss design ideas for a specific project, please get in touch. I love answering questions and sharing my expertise in this wonderful project type. I’m also taking on new clients if you are looking for a designer.

The exterior design of the ADU is a contemporary twist on a traditional house form. The simple gable roof reflects the form of the primary dwelling while the cedar screen and trellis provides privacy, defines an outdoor patio, and shades the western…

The exterior design of the ADU is a contemporary twist on a traditional house form. The simple gable roof reflects the form of the primary dwelling while the cedar screen and trellis provides privacy, defines an outdoor patio, and shades the western sun.

The interior of this ADU is bright and open with a combined kitchen, livingroom, and dining area. The vaulted ceiling and large windows make the smaller dwelling feel spacious and introduces lots of natural light and views to the garden.

The interior of this ADU is bright and open with a combined kitchen, livingroom, and dining area. The vaulted ceiling and large windows make the smaller dwelling feel spacious and introduces lots of natural light and views to the garden.

Purchase pre-designed ADU Plans here:
https://lucasgraydesign.com/adu-plans

Frequently Asked Questions about ADUs

Question 1: What is an ADU?

ADU is an acronym that stands for Accessory Dwelling Unit. The term refers to adding secondary homes on a property that already has a primary residential unit. For instance, if you own a single family house and build a second, smaller home in the backyard to rent out, that would be considered an ADU. This second unit could come in many forms including detached new construction ADUs, garage conversion ADUs, attached ADUs, basement conversion ADUs, or other internal ADUs. We find that the most common and ideal option for most properties is to do a detached accessory dwelling unit as they are the least disruptive to those living in the primary house.

Different places have different names for ADUs so you may have heard some of these names: granny flats, in-law units, backyard cottages, guest suites, laneway suites, au pair suite, basement apartment, secondary units,and more.

Regardless of what we call them, ADUs are great ways to add new housing options to our neighborhoods. They are used for a variety of reasons and are excellent investments. We have designed ADUs for aging parents, long term rental income, Airbnb rentals, downsizing, barrier free living, aging-in-place, guest suites, home offices, or just to have extra space for a family.

ADUs are inherently affordable as you don’t have to buy land, and they can provide income streams while increasing your property value. They are really great investments and are growing in popularity across the country.

Question 2: How much does it cost to build an ADU?

This is almost always one of the first questions we get asked, along with how much are the permitting and design fees. Fees can vary widely depending on the specifics of your project, the scope of work, complexities of the site, your budget, style and materials used. Cost also fluctuates with the market, so prices typically rise over time. This being said, below is a rough breakdown of the the typical cost of a detached ADU project in Portland, Oregon. Depending on your location the costs could be more or less than what is shown below. For instance, in the San Francisco Bay Area, New York City, or Seattle, the construction costs would probably be about 25-50% higher. In smaller cities or towns, like those in upstate New York, or the rural towns of Oregon or Washington, the construction costs could be a bit lower.

  • $200,000 to $350,000 - Construction Costs with a General Contractor (a high-end, luxury ADU could easily go much higher than top range. We have seen ADUs for over $500,000)

  • $20,000 to $35,000 - Architectural Fees (typically 10% of construction costs)

  • $3,000 to $5,000 - Structural Engineering Fees (around 1% of construction costs)

  • $7,000 to $25,000 - Permits (The range in cost here varies greatly by the local jurisdiction. In Portland it is largely dependent on two things: 1) Is the ADU being built initially as a short term rental? If not, there is a System Development Charges (SDC) Fee Waiver. 2) Do the additional plumbing fixtures for the ADU necessitate a new water supply branch installation by Portland Water? This alone can add over $6,000 to the cost of permits.)

  • $230,000 to $415,000 - ESTIMATED TOTAL PROJECT COST

As I mentioned, this is just a rough breakdown of the project costs. Location plays a big role in the cost of the project as material prices and labor expenses can vary dramatically across the country. The specifics of your property, construction access to the site, the final design and size, the quality of finish materials, appliances, fixtures and other design elements can impact this cost. With so many variables, please use these numbers as a quick estimate to help you build a project budget and conduct more research on ADUs in your area. If you have any questions or would like to run some costs and assumptions by us, please don’t hesitate to reach out.

Question 3: How long does it take to design and build an Accessory Dwelling Unit?

This is another tough one to answer as every project and client is different and some aspects are far outside anyone’s control - like the permitting process and weather conditions during construction. In my experience it can take anywhere from 12-20 weeks to design an ADU. Permitting varies greatly by jurisdiction, but in Portland we estimate permit approvals take about 10-12 weeks (where in some of the cities in the Bay Area permit review could easily take 6 months or more). Once permits are approved, we estimate 5 to 10 months to build the ADU, depending on weather conditions, material and labor availability and other unforeseen setbacks. In total that comes out to about a year from start to finish on the shorter side and maybe 18 months or so on the longer side. This timeline is for a detached accessory dwelling unit. It could be a bit shorter if you are doing an internal ADU like a basement or garage conversion.

Question 4: What services do you provide for ADU projects?

I view my role as a guide for my clients as we work through the design and construction process. I am there to see the big picture when it comes to your project, and foster the design concept through to the intimate details. This includes interviewing you to understand your goals and ideas, your aesthetic taste, and your specific needs. I then conduct research to understand the site conditions as well as the codes and regulations that will affect the project. I guide you through an iterative design process where I help you explore what appeals to you aesthetically and what you require functionally. I then coordinate the team of design, engineering, and construction professionals as we refine the design, work out the details, obtain permit approval, and turn the drawings into a built project. During construction, my job is to work with you and the general contractor that we select to build the ADU, so that your project is built the way it was intended, and that the final project meets your expectations.

In short, I help you with everything from creating a site plan, developing the architectural concept and floor plans, all the way to selecting tiles, counters, and other finish materials. I follow your project from early concept design through completed construction working with your best interests at heart.

Question 5: When should I involve a designer for my ADU project?

I may be biased, but I don’t think it is ever too early to hire a designer. We can add great value as you consider your options and refine your goals and ideas. If you are looking for a new property to buy, we can help analyze what the opportunities or challenges could be for different options. Designers can provide important pre-design services including site evaluation, feasibility studies, programming, and can help you explore options you may not have considered. Involving a designer early in the process can help avoid costly mistakes, and increase the likelihood of your satisfaction with the project. Plus, the earlier you hire a designer, the more time they have to really learn what your needs and taste is. It is my goal to design something specific to you and your site. Where the building is beautifully integrated into the surrounding context and responds to your unique needs, taste, and lifestyle.

Question 6: Don't designers add substantial cost to an ADU project?

Design fees are an investment that can actually save you money over the course of your project. Designers are focused on your project and help you make decisions that in the best interest of achieving your stated goals. This can include tracking the budget and making design decisions that keeps the project from going beyond what you can afford to build. We are familiar with general costs of materials and systems, and how design decisions could impact construction costs. We monitor your budget and can negotiate with contractors and suppliers to get preferred pricing on materials. At the same time, the design work itself can impact project cost in a beneficial way. With a strong passion for sustainable design my work aims to reduce energy and water use which can save you money over the lifespan of your project. Selecting high quality materials and systems can reduce maintenance costs or allow you to avoid costly replacements down the road. All of these savings could be much greater the upfront design fees.

Beyond just the potential lifecycle cost savings, creative problem solving can turn a difficult property into a successful building site. We can look for opportunities to take advantage of or challenges to avoid. We also spend time documenting and detailing the design decisions to avoid costly changes once construction is underway; one of the biggest reasons projects go over budget is change orders in the field. It is always cheaper to make changes on paper before construction begins.

It is also important to remember that design fees are part of your project budget from the beginning. If you come to us and say your total project budget is $350,000 then that would include all project costs. Design fees wouldn’t necessarily increase your budget beyond that number unless you decide to increase the budget. You are in control of how much you spend and it is our job to help you manage that budget to get the best results.

Question 7: How are designers compensated?

Design fees can be based on time, a lump sum, a percentage of the construction cost, or based on the project's square footage. Each design studio has their own ways of deriving their fees and billing clients. And fees can vary depending on the scope of work, included services, complexity of the project, or even how often clients change their mind or ask for design revisions. Overall, estimating design fees to be approximately 10% of your project cost will be a good starting point when developing your budget.

Having worked with over 60 ADU clients to date has provided some insight into what clients like in terms of fee structure. I have found that clients prefer to have cost certainty as they begin their project. Hiring a designer can be stressful and there are many horror stories of design fees going far above initial estimates and getting out of control. To limit this pain point for clients, I put together a lump sum fee proposal where the fees are fixed from the beginning of work and you know exactly what you will pay for our services. As long as the scope of work doesn’t change or you don’t ask us to start over partway through, our fees won’t change. Typically the lump sum fee will be 10% of the construction budget.

Question 8: What is the client’s role in the ADU design process?

The entire design process is built around our clients and making sure we understand their goals and ideas and design to meet their taste and needs. We depend on you to communicate your design preferences, functional requirements, and budget. This last one is key. It is vital that you are open and transparent about how much you expect to spend on the project. The clearer you are at the beginning the better we can serve you as we work to design inspiring spaces that meet what you are willing and able to spend. We don’t want to design something that is over budget as we want to see our designs get built.

Your timely response to questions and design submissions will help keep the project on schedule. It is also important for you to raise any concerns you have as the project proceeds, so they can be addressed in the earliest stages. Working in partnership with us will help ensure the best possible outcome for your project.

Question 9: How long does it take to permit an ADU in Portland?

We usually estimate that in Portland it takes 10-12 weeks to receive a permit. Although we have heard that some projects are getting approved on faster timelines with the electronic permit submission now in place.

It is important to point out that each jurisdiction is different so permitting times can vary greatly. Some smaller towns or cities approve projects in a few days. Larger cities like those in the Bay Area can take many months to approve a design. We recommend you call your local building department to inquire what their typical timeline is for permit approval. Or if you would like us to help you find this information let us know. We would be happy to help.

Question 10: What is the payback time for an ADU investment?

What do you think you can get for rent? I know it isn’t great to answer a question with another question but that is really the crux of the question. If you are in a high rent area like Berkeley, California you may have a payback period of 5-6 years. If you are in a smaller town with lower rents it could be 10-15 years.

The good news is that ADU actually can pay you back twice. First is the rental income they can generate on a month-to-month basis. If you rent these out as long-term rentals or even Airbnb/short term rentals you can get revenue on a monthly basis. You would just have to check that what you can get in rent would be more than the cost of the servicing the loan you use to build the unit. On top of the rental income, your ADU also adds value to your property. If or when you decide to sell the property you will get an increased return based on the ADU that adds to the value of the main house.

Crunch the numbers to verify this, but we think they are great investments.

Question 11: How are ADUs financed?

The client’s I have worked with primarily use three ways to finance accessory dwelling units: cash, home equity lines of credit (HELOC), or cash out refinances of the main house. Right now there aren’t many financing products specifically for ADUs although as they grow in popularity this is starting to change. Banks are recognizing the value they add and are starting to be more open to financing options for adding ADUs. Many cities are also working on finding ways to create financing products to make ADUs more attainable for people of all income levels. I recommend contacting your local bank or credit union to talk about what financing options they have that would cover the cost of adding an ADU.

Question 12: What is the cost per square foot for ADU projects?

No offence, but this is the wrong question to ask. Construction costs are not proportional like this. An 800sf ADU doesn’t cost $350 more than a 799sf ADU. I know many resources on the internet talk about cost per square foot and some contractors and real estate agents talk about costs this way, but with smaller projects like ADUs it just doesn’t make sense.

Put it this way, all ADUs have some things they have to have: kitchens, bathrooms, heating, water and electricity, a foundation, roof, walls, a front door. These tend to be the more expensive parts of a home. Where a full sized home can distribute the cost of these items over lots of square footage in empty bedrooms or living rooms ADUs don’t have that ability. If you did calculate the cost per square foot of an ADU it would be much higher than the square footage costs you find on other sites.

Quick example, the project image at the top was an ADU that was about 500sf and cost about $200,000 in construction costs. That is around $400/sf. or $500/sf if you include the full project cost. Now lets say we added another bedroom and expanded the living room to make that an 800sf unit. The new cost wouldn’t be 800sf * $500/sf for a total cost of $400,000. Instead it would probably be around $300,000 total, an addition of around $50,000 in construction costs.

Costs just aren’t proportional to square footage so please start thinking about total budget rather than per square footage. If you have a budget of say $300,000 we could design you a nice 400sf unit or a nice 800sf unit. In both situations we would design a project that balances your budget with your goals and needs.

I’m glad we all agree to think about cost differently.

Question 13: Can I buy a pre-designed ADU Plan?

Yes you can. Depending on the local codes and regulations there could be a predesigned ADU that meets your goals and the local rules. In fact, we sell ADU plans of projects that we have designed to offer great modern design to more people. We understand that not everyone can afford or wants to spend the time on a custom ADU design. Buying a predesigned planset may be the right path for you. It could save some money and time. However, each local jurisdiction has their own sets of rules that determine what can be built. It is up to you to make sure that the plans you buy meet the regulations where you live.

If you have any further questions don't hesitate to send us a message. We love talking with people about their ideas and helping them consider their options. We will do our best to get back to you as soon as possible. Thanks.

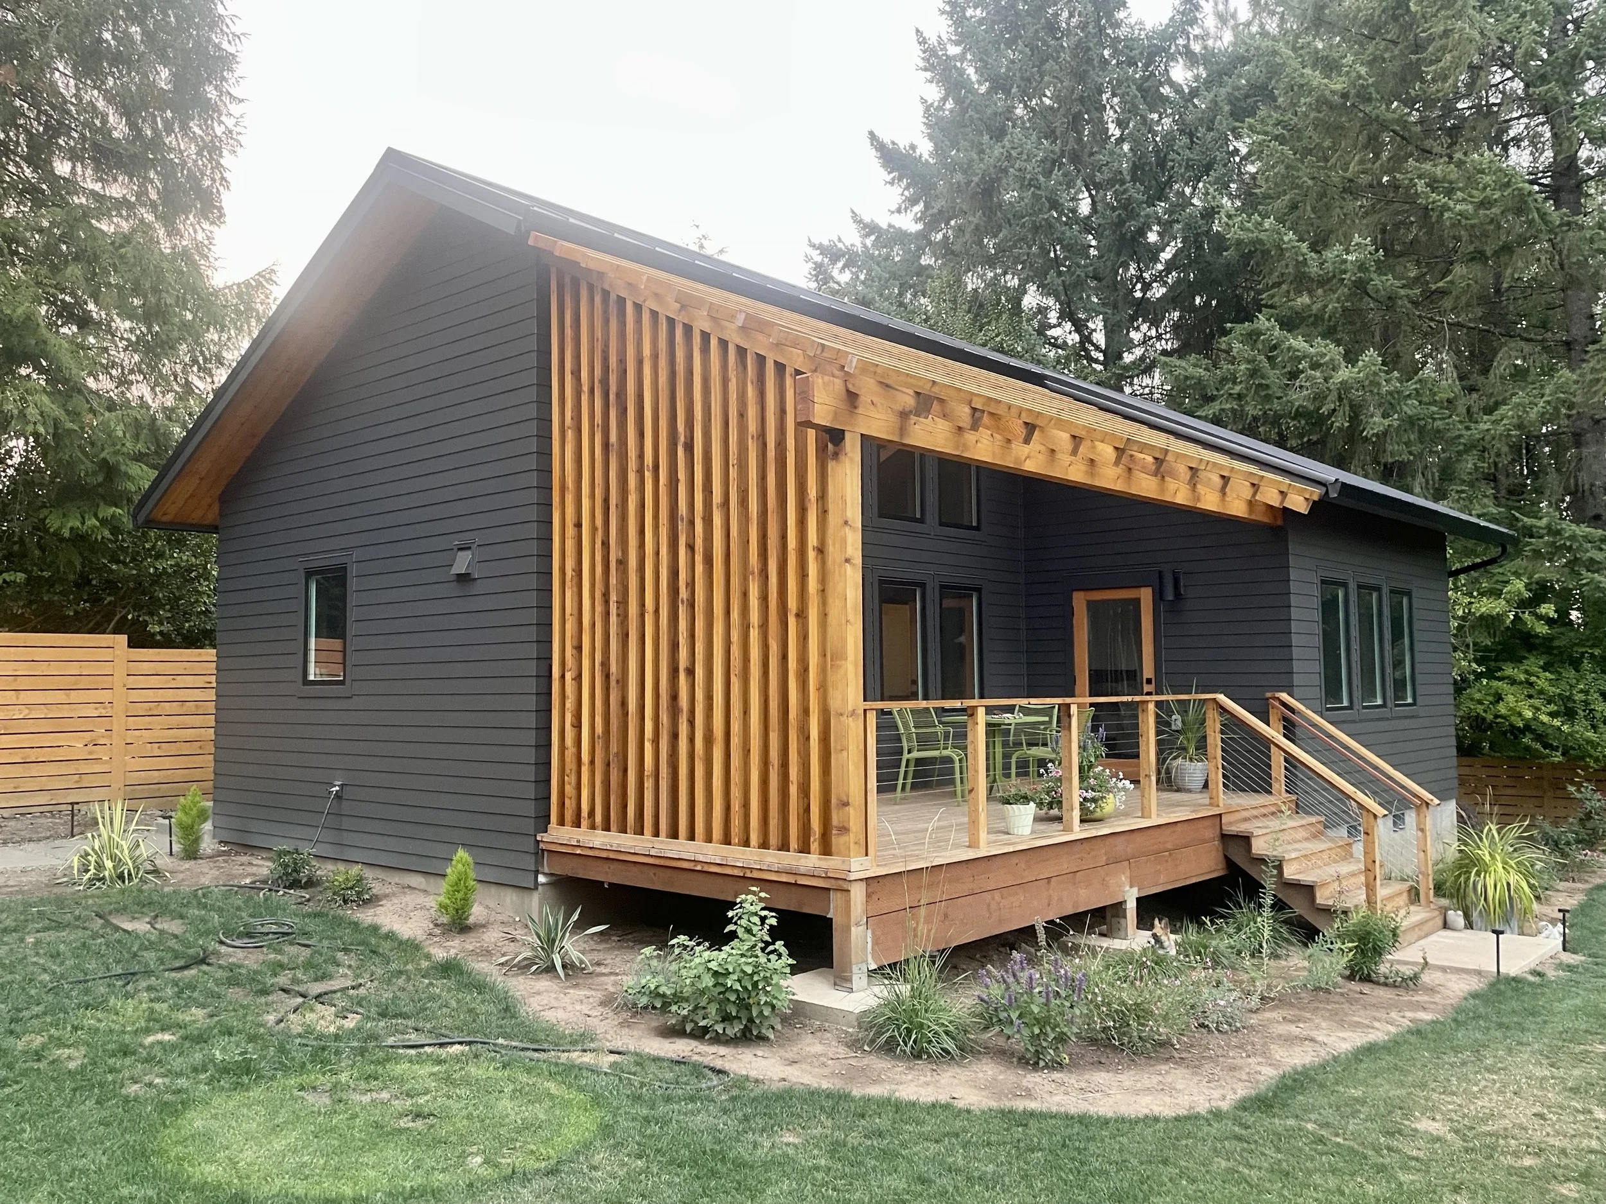
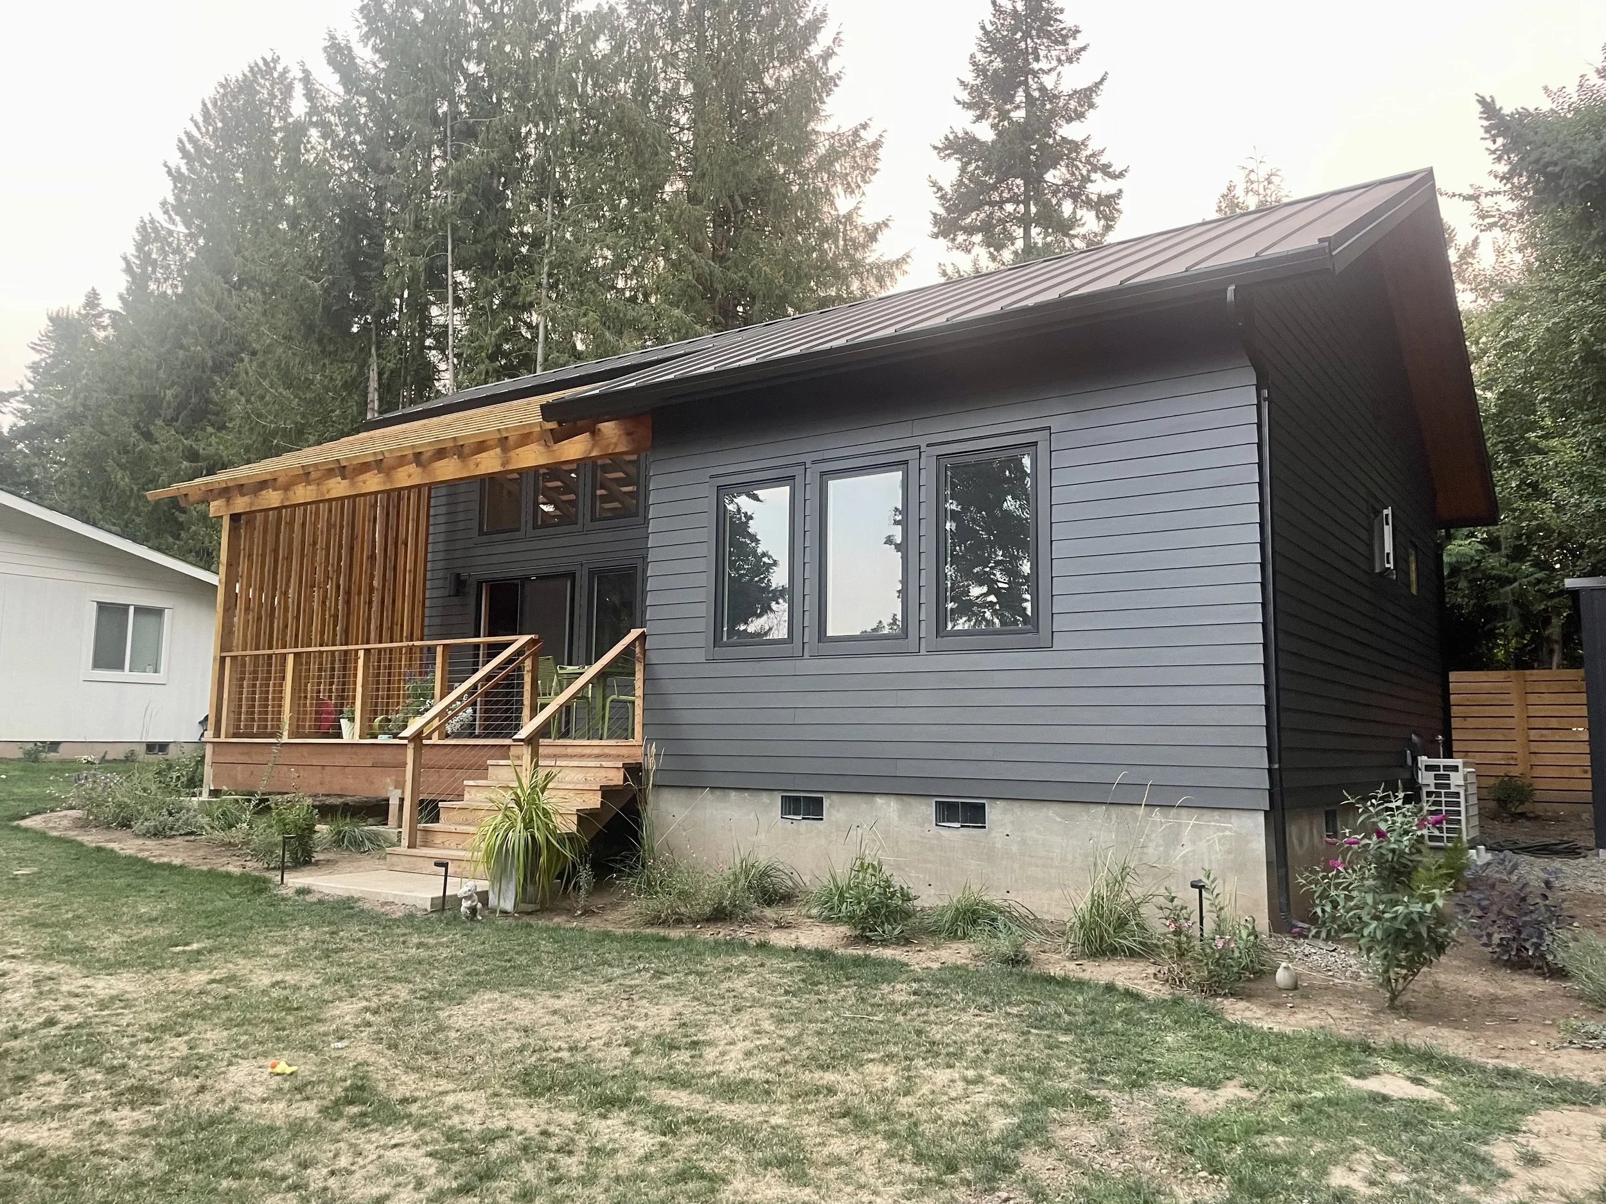
This modern ADU in Portland had a construction cost of about $200,000. The clients then invested another $25,000 or so for the landscape design and construction. Including the design fees, engineering fees, and permitting cost the total project cost…

This modern ADU in Portland had a construction cost of about $200,000. The clients then invested another $25,000 or so for the landscape design and construction. Including the design fees, engineering fees, and permitting cost the total project cost was approximately $250,000.

The Importance of Designing for Acoustics

Below is an expert from my newsletter discussing the acoustics of the built environment. Acoustic design should extends into the places we call home. Too often, design focuses on the visual senses. We care so much about how things look or how light impacts a room that we forget the other senses that a design should consider. Acoustics in particular can turn a beautiful space into an uncomfortable place to live. Whether it is blocking the noise of the outside, creating a quiet place to read and think, or finding ways to introduce the sounds of nature into the interior, acoustics are something that are an important consideration as I design homes.

A snowy walk through the streets of Fort Greene, Brooklyn reminds me of my childhood. It has been 17 years since I have lived in a climate that has snowy winters and it is a pleasure waking up to snow blowing past our apartment windows, covering the surrounding rooftops, and accumulating on the streets. Snow transforms the city in many ways. Often overlooked and under appreciated is how it transforms the city’s acoustics.

I love cities and have lived in some of the largest and busiest urban centers in the world. From the frigid winters of Montreal to the heat of Bangkok, the crowds of Shanghai to the artistic hub of Berlin, the outdoor paradise of Portland to my current home in New York City, each place has it’s own character and pace of life. And each has it’s own soundscape.

Almost every morning in Portland I was unpleasantly awoken at sunrise by the screech of crows. Here in NY there is a constant drone of the noises of city life. Traffic roars along Flatbush; people unrelentingly express their love of car horns; sirens grow and fade as ambulances or police race through the streets; helicopters whirl overhead as they crisscross the sky carrying police or billionaires to some important destination. The biggest downside to life in a city is this constant noise.

Snow changes all of that. Traffic dissipates as people huddle indoors. With less traffic, there are fewer car horns, reduced tires on the roads, and less emergencies needing attention - thus fewer sirens. Flights are grounded leaving the sky clear of human made sounds. Meanwhile the falling snow blankets the city with an acoustic carpet, deadening the audible soundscape.

It is refreshing, and a reminder that cities are more pleasant without the rumble and rattle we all make. The quiet streets are a joy to wander down. In the park you hear the deadened sounds of children laughing as they sled and play in the snow. An occasional dog barks. You hear the slight wind or creak of trees. The snow muffles the intruding sounds beyond the park’s borders.

We need to remind ourselves that cities don’t have to be so noisy. We can design places that have better acoustics and thus create better places to live. We can restrict traffic - either by closing streets, removing lanes, or implementing congestion pricing. Adding protected bike lanes would encourage people to drive less. Charging for parking and subsidizing public transit would further reduce car use. Electric vehicles can replace the roar of combustion engines. It would be an easy political win to ban helicopters as they are completely unnecessary and only serve a tiny handful of people.

The design of our streets, public spaces, and buildings can consider the acoustics of the urban environment just as they respond to climate, weather, and other functions. While we currently focus on how things look, we rarely discuss how the built environment impacts how things sound. I hope this changes.

Cities can be places where the noises of nature outweigh the sounds of human. Sirens and traffic could be the exception rather than the dominant force in the urban soundscape. I’d rather hear the sounds of wind, the songs of birds, or simple have quiet spaces to walk and think, even when I’m in the heart of a dense urban environment.

Subscribe to our newsletter here: lucasgray.substack.com

How Much Does An ADU Cost?

More and more people are considering having an ADU designed and built for their property, and one of the primary questions they have is how much does an accessory dwelling unit cost to build? People like you want to know how to start budgeting for ADU projects whether they are living on Bainbridge Island outside of Seattle, in Portland, OR, or down in Los Angeles, California. ADU Cost is one of the most common questions we get and we will do our best to outline the areas that impact ADU budgets below.

The problem with googling “ADU Cost”

A quick search on google for cost of construction can lead to a wide range in estimates, and most of them are not realistic, especially for ADUs. Having worked on over 60 ADUs to date we have designed everything from simple 500sf projects on flat lots to larger 1000sf ADUs on tricky sloped sites. We have a good sense of the cost ranges for these projects and what factors impact the final price. We will do our best to outline how to set your budget and then will give a breakdown of ADU costs from a recent project that you can use as starting point to build your budget.

But first, let’s discuss cost per square foot numbers and why you shouldn’t use this is a way to develop a budget for ADU projects.

Many resources on the internet, some contractors, and many clients use cost per square foot as a basis to develop a budget for residential projects. I want to urge you not to use this as a metric to analyze your ADu budget. Although this can work if you have your numbers correct, we find that it can be very misleading for budgeting an accessory dwelling unit compared to a full custom home. The main problem has to do with scale.

Just like a large home, ADUs have all the expensive parts needed to live - a functional kitchen, bathrooms, plumbing and electrical systems, windows, doors, excavation and utility work, plus design costs and permitting fees. On a large home these costs get spread out over the larger square footage and cheaper space to build, like bedrooms and living rooms. A good way to think about it would be that the cheaper rooms like bedrooms and living rooms subsidize the more expensive rooms like kitchens and bathrooms plus utility connections, etc. ADU floor plans don’t have this advantage since they are limited in size.

Not all square footage is the same cost. A bedroom is just empty space with blank walls, a couple of windows perhaps, some flooring, and a couple of doors. This is relatively cheap to build. A kitchen on the other hand has all the walls and floor, but more lighting, appliances, counters, cabinets, plumbing work, more complicated electrical, etc. It is much more expensive to build. Where a bedroom may be $150/sf a Kitchen is more like $400 or $500/sf. This means that going from a 700sf to an 800sf project can actually bring your cost per square foot down considering both have a kitchen and a bathroom. The 800sf ADU spreads those costs out over an additional 100sf.

With ADUs being so small, they don’t have the extra square footage to spread the base costs out like a larger home does. A $200,000 five hundred square foot ADU would have a cost per square foot of $400. Where a $600,000 two thousand square foot home would only be $300/sf.

The point here is that we encourage people to develop a budget and then work to design something to hit that total project number. The size of the unit is less of an impact on final cost than the form, site conditions, materials, and systems selected. Start your project knowing that the base cost of building an ADU will be about $200,000 and then the decisions you make with your design team will impact what the final cost ends up being. Our advice is usually that ADUs come in between $200,000 on the low end and $500,000 on the upper end. We have seen some luxury ADUs in the Bay Area and Los Angeles even exceed $500,000.


How Much Should You Budget For Your ADU Project?

ADUs have three main costs to build into your budget: design fees, permitting fees, and construction costs.

ADU Design Cost

For a custom designed ADU you can expect that the design cost will be between 10-20% of your total project costs. These would include the cost of an architect or designer, structural engineer, surveyor, and other consultants that may be needed. Although most people decide they want a custom designed ADU that is specific to their needs, aesthetic taste, and responds to the unique character of their property, it is possible to save on the design cost by starting with a pre-designed ADU plan set. If you are trying to bootstrap a project and reduce costs as much as possible this could be a good way to go. We sell ADU floor plans of our past projects for those looking to save time and money. Shop for a floor plan design that works for you here: Modern ADU Floor Plans

ADU Permitting Cost

Permitting fees can vary greatly from city to city, but in Portland, Oregon you can expect that the permit fees for a detached ADU would be between $6,000 and $14,000, potentially more if you are going to use the ADU as a short term rental like Airbnb or VRBO. The big range here has to do with water service and whether you will have to upgrade the water meter for the property and/or add a new water meter for the accessory dwelling unit. If you are able to simply tie in to the existing water and sewer service of the main house you would fall on the lower end of the range. However, you may want to chose to install a new water meter if you will be using the ADU for rental income, so you can pass on the water utility bill to the tenants.

ADU Construction Cost

Construction cost is the big variable and depends on the site conditions, project size, design complexity, and the selection of materials and systems. We find that with today’s construction costs building an ADU, even smaller simpler projects on flat sites, will come in at $200,000 or more. That is sort of the baseline price, and the cost can go up from there depending on some of the variables mentioned above. Building an ADU can be complicated and we don’t advise taking shortcuts to save cost.

Although $200,000 is achievable for a nice but simple ADU, in our experience, most clients decide to add features that drives the cost up from that baseline. Whether it is nicer windows, higher performing systems, nicer interior finishes, high-end appliances, or premium materials, there is almost always a decision that is made where the clients balance the quality vs price and decide to upgrade the design. For this reason, we say that the average price of an ADU is about $250,000 in the Portland market. In places like the Bay Area or Seattle the average cost for an ADU is closer to $350,000 or more. On the higher end of the scale, if you are looking for a premium luxury ADU with the top of the line systems and appliances, high-end materials, and a premium design, you can look to spend $400,000 to $500,000 or even more.

Keep in mind that these construction cost estimates are for the construction only. On top of the construction costs needed to build the ADU, there would be the 10-15% in design fees and $6,000 to $14,000 in permitting fees. When you build your budget and talk to your design team about the project costs, make sure to be clear what the costs of construction are and what the total project costs are. $200,000 in construction costs probably means a total ADU project budget of closer to $240,000.

Interior view of a studio ADU on the second floor with a home office below.

Interior view of a studio ADU on the second floor with a home office below.

 
This project current being designed is on a sloped site which requires additional concrete foundation work.

This project current being designed is on a sloped site which requires additional concrete foundation work.


Accessory Dwelling Unit (ADU) Construction Cost Breakdown:

To give you a sense of how the construction budget gets to those ranges, below we have broken down a budget for a 790 square foot ADU we designed in the Cully Neighborhood in NE Portland. This ADU is being used to generate rental income and the couple who built it plan to move into the ADU when their kids leave the house. It was designed for aging-in-place with all necessary living functions on a single level.

Below is a rough construction cost breakdown for a 790 square foot sustainable ADU that was built in the summer of 2015 in Portland, OR (we’ve inflated pricing below to reflect an average 6% construction cost increase per year since that time). This design has a few unique elements that are reflected in the cost breakdown. The design includes a high performance envelope - typical wall construction with standard batt insulation walls & roof per code, plus an additional 2” of continuous exterior insulation on all the walls, and an additional 3” of continuous exterior insulation added to the roof, plus a fully insulated slab. We also designed it to have radiant floor heating with an on-demand hot water system. There was also a couple of unique custom windows that are significantly more than standard windows would be - however they were important to the design and function of the spaces.  

Finally, this breakdown is for the construction costs and doesn't include Architectural or Structural Design Fees. The design fees vary depending on the complexity and size of your project. We recommend budgeting about 10-15% on top of the construction cost for design fees, $6-14k for permitting, and we always recommend budgeting another 10% as a contingency fund to cover any unexpected costs that may come up.

Permits: $12,000
This includes the current Portland SDC Waiver. Typically permitting fees for an ADU fall around $6-$14k. This project came in at the higher end due to the fact we had to upgrade the water supply line & meter size due to the amount of plumbing fixtures in the main house and ADU combined.

Excavation: $15,000
Around a 650sf slab area including the exterior decks. Also included excavation for a couple landscaping retaining walls on the property.

Concrete Work: Footings & Retaining Walls: $28,000
This includes work needed for the ADU plus a couple of retaining walls that were designed as part of the surrounding landscaping.

Concrete Slab: $8,000
The interior exposed concrete slab and finishing for the floor of the main level. This was poured as a separate slab from the foundation footings.

Framing and Sheathing: $25,000
Typical 2x6 stud wall construction, 2x12 roof joists, supporting structural posts and beams. The large exposed glulam beam in the center of the project was around 30’ long to span the length of the living space.

Siding: $12,000
Horizontal fiber cement siding with vertical tongue & groove cedar siding at the front entry and back patio, as well as a cedar soffit under the eaves.

Roofing: $15,000
Standing seam metal roof

Windows and Doors: $15,000
2 custom windows (including a complex window that wraps the corner of the kitchen), 3 skylights, 8’ front door with sidelite, 8’ two panel sliding door, and three large vinyl sliding windows.

Plumbing: $25,000
Includes radiant floor heating installation and an on demand hot water system. Plumbing fixtures, sump pump, fire protection sprinklers & installation.

Electrical & Fixtures: $20,000
Electrical panel, electrical wiring, outlets and switches, lighting fixtures, and installation labor.

Insulation: $12,000
Roxul batt insulation in walls and ceiling stud cavities per code, plus an additional 2” of continuous exterior polyiso insulation on all walls, 3” of continuous exterior polyiso insulation added to the roof, and a fully insulated slab on grade. (This amount of insulation is well above code requirements and is close to passive house standards. With some solar panels this ADU could easily achieve net zero energy. )

Sheetrock (Drywall): $10,000
Drywall, mudding, taping, sanding

Interior Doors: $2,500
2 standard doors, 1 pocket door and 3 closet bi-folding doors

Paint - Exterior: $5,500
One color, no accent or trim color

Paint - Interior: $8,000
One color throughout the interior.

Trim Work: $5,500
1x4 painted MDF base trim, plus clear coated fir window sills

Cabinets: $6,500
IKEA kitchen cabinets and some custom casework in laundry and bathroom

Countertops: $1,500
Ikea wood countertops material and install labor

Tile: $7,000
Kitchen backsplash and shower - materials and labor

Staircase: $3,500
Off the shelf spiral staircase kit

Flooring in Loft: $3,500
Pre-finished solid White Oak, about $8/sf plus misc. materials and install labor

Cable Railing: $3,500
Off the shelf system

Appliances: $7,000
Stovetop, oven, vent hood, dishwasher, garbage disposal, refrigerator, washer, and dryer

TOTAL: $251,000
Includes all materials, labor and contractor fees.

The budget above is fairly typical for ADUs we have worked on over the years. And it is important to point out that this wasn’t a high-end or luxurious project. There were a few places where the clients made decisions to invest more to get the result they were looking for. For instance we had some custom windows, skylights, and radiant floor heating. The rigid insulation was also an upfront cost but will pay itself back through lower energy bills for the lifetime of the project. Meanwhile, the rest of the project was pretty standard materials and systems and in some places we used cheaper than normal elements, like the Ikea kitchen. Overall, we think this is a good starting point for most people who want a high-quality, nicely designed accessory dwelling unit in Portland, Oregon.

Important Note:
Every site is different and the conditions can greatly impact cost. Excavation and concrete work costs can vary greatly depending on the topography and of the site and other conditions (is it sloped? lots of trees? poor soil conditions? Does it need extra soil removal or backfill?). Ease of access to the location of the ADU can also add costs (are there fences that need to be removed and rebuilt? Can machinery get to the location to excavate or deliver materials? will a crane rental be required?). Material selections and other design decisions you and your designer will make throughout the process will also have a big impact on cost. The outline above is a good starting out point but I guarantee your project will end up being different.

If you have any questions don't hesitate to reach out. We are always happy to talk about the unique aspects of your project and talk through your goals and ideas for a sustainable Accessory Dwelling Unit.

This ADU in the Cully Neighborhood of Portland would cost about $250,000 to build.

This ADU in the Cully Neighborhood of Portland would cost about $250,000 to build.

 
Interior view of the ADU’s main living space with an open loft above. A 30’ long glulam beam spans the length of the living room.

Interior view of the ADU’s main living space with an open loft above. A 30’ long glulam beam spans the length of the living room.

 
A large custom window wraps the corner kitchen, offering great views to the surrounding yard.

A large custom window wraps the corner kitchen, offering great views to the surrounding yard.

What Is An ADU And Why Should You Build One On Your Portland Property?

Accessory Dwelling Units, ADUs for short, refer to a second home on a property that already has a main house. Typically these are smaller than the main home and are detached structures located in the backyard. However, they can also be internal ADUs adding an apartment within the main structure. For instance, you could convert a basement into a separate apartment or renovate an attached garage into a new living unit.

Most often ADUs are built by homeowners who want to add a unit to their property to earn rental income, use as a guesthouse, or for a relative to live. People also build these for themselves in order to downsize and allow them to rent out the larger main home. With the growing popularity of ADUs around Portland and across the country, many new houses are being built with ADUs as part of the development. We see many new homes include basement ADUs as part of the selling point for new homeowners.

Portland has grown into one of the most popular markets for Accessory Dwelling Units. With recent changes in state and local laws, ADUs are now permitted on any residential property. And the city of Portland has seen applications for accessory dwelling units skyrocket over the past few years. We foresee this trend growing further as housing prices increase and limitations loosen even further. In the summer of 2021 Portland will allow multiple ADUs per property which should contribute to even more of these housing types being built.

ADUs are a great way to increase the value of your property and earn additional income by renting one out. The extra revenue can help you pay off your mortgage faster, afford a larger house or a home in a more desirable area, or just give you extra money to live more comfortably or take a nicer vacation.

As well as being a great investment for most homeowners, ADUs also are great assets for our communities. Housing costs continue to rise, often outpacing increases in income. More an more people are searching for housing opportunities that are affordable and are in desireable urban neighborhoods. Accessory Dwelling Units are a great way to address these issues. They add new housing while maintaining neighborhood character. They increase density while being sensitive to the surroundings, and the new residents also contribute to the local economy, boosting small businesses. And with the additional residents, cities get additional revenue to provide services like better public transit. They really are a win-win for everyone.

To summarize, Accessory Dwelling Units can provide rental income, an increase in property values, housing for family members, and on a neighborhood scale they create desirable growth without needing to add new infrastructure, while providing affordable homes. The new residents also will benefit the local cafes, restaurants, and shops - a boon to local businesses.

I have led the design effort on over 60 ADUs to date, with a focus on developing beautiful solutions for these project types while incorporating sustainable design strategies. I’ve developed an expertise in these projects because I believe in their ability to positively impact our communities.

Thousands of Portland residents have already added an ADU to their property, to take advantage of some of the benefits described above. I anticipate that this trend will continue to grow considering that Portland will soon allow multiple ADUs per property. It makes sense that many people who already have detached ADUs in their backyard will now consider adding another in their basement, or housing developers may create new developments with basement units and detached ADUs as a new product as the market starts demanding homes that have built-in revenue streams.

I am excited to see how this market shifts and grows over the coming years. My goal is to help guide people through the process of adding ADUs to their properties - creating beautiful and sustainable designs that are environmentally, socially, and economically responsible investments.

If you are interested in learning more about accessory dwelling units, or have questions about an ADU project you are considering, please don’t hesitate to reach out. We are always willing to discuss your goals and ideas and offer advice or design services to help you achieve your vision.

The Namaste ADU in SE Portland was designed as a modern home that opens to a Japanese inspired garden.

The Namaste ADU in SE Portland was designed as a modern home that opens to a Japanese inspired garden.

 
This ADU in NE Portland is a 2-bedroom apartment perched over a 2-car garage. The design aimed for a balance between the traditional craftsman style homes in the neighborhood with a contemporary feel.

This ADU in NE Portland is a 2-bedroom apartment perched over a 2-car garage. The design aimed for a balance between the traditional craftsman style homes in the neighborhood with a contemporary feel.

 
A compact layout allows the ADU to be tucked back into the landscape, preserving private outdoor spaces for both the main house and accessory dwelling unit.

A compact layout allows the ADU to be tucked back into the landscape, preserving private outdoor spaces for both the main house and accessory dwelling unit.


You can learn more about Portland ADUs and the Permitting Process here:
https://www.portland.gov/bds/adu-permits


ADUs have different names depending on where you live. We have also hear the following names used interchangeably:

Alley Apartments, Detached Accessory Dwelling Unit, DADU, Accessory Apartment, Accessory Suite, Ancillary Unit, Backyard Cottages, Basement Apartments, Carriage Houses, Garden Cottages, Garden Suites, Granny Cottages, Granny Flats, Granny Pads, Granny Units, Guest Suites, Home within a Home, In-Law Suite, In-Law Unit, JADUs, Junior Accessory Dwelling Units, Laneway Houses, Laneway Suites, Mother-In-Law Flats, Multigenerational Homes, Next Gen Units. SDUs, Secondary Dwelling Units, Secondary Suites, HGTV has popularized Tiny Houses although that often means small homes on wheels which aren’t really what ADUs are. In Hawaii they have Ohana Units (and by the way, we would LOVE to do a project in Hawaii).

Design Your Dream Home: Interview With Lucas Gray

Doug and Steve chat with Lucas Gray in this episode of Design Your Dream Home!

Lucas brings passion for design excellence and years of international work experience designing projects in Asia, Europe, Africa, Australia and North America. His innovative, competition winning design ideas blend sustainable building strategies and timeless architectural forms with a particular focus on materiality. He brings expertise working with diverse communities throughout the world, offering his services to community groups and nonprofits to create positive change through architecture.

Lucas' residential work focuses on sustainable modern custom homes, accessory dwelling units (ADUs), vacation houses, cabins, cottage clusters, infill developments, and missing middle housing.

Op-Ed: Why ADUs Are A Great Benefit To NE Portland

By Lucas Gray

Accessory Dwelling Units, or ADUs, are secondary residences that can be built on any residential property in Portland. As housing costs continue to rise, many neighbors search for affordable housing for themselves or loved ones and ADUs can provide wonderful places to live while being much cheaper than buying a house in today’s market. They are also great ways to earn rental income for homeowners, potentially allowing people to stay on their property even if the neighborhood gets more expensive. In short, ADUs are great investments that help build wealth and provide much needed housing. They can be an important part of creating diverse and thriving communities.

We have been working in NE Portland over the past five years to help people navigate the design, permitting and construction process for ADUs. We find ADUs to be great ways to address our housing shortage, while preserving the neighborhood character that we all enjoy.

Here are a few reasons we think ADUs are a great fit for Portland and something that everyone should consider adding to their property:

  • ADUs create opportunities to provide housing while preserving neighborhood character.

  • ADUs are sustainable - by doubling down on residential areas with existing infrastructure and services (preventing urban sprawl).

  • ADUs give homeowners an opportunity to capitalize on their current investment (their property) and build wealth, provide passive income, and help people plan for retirement.

  • ADUs allow for multi-generational living and aging-in-place

  • ADUs are a popular way to downsize while remaining in the community you’ve grown to love.

Most of the time ADUs are detached buildings (like a backyard cottage), but an ADU can also be created within a renovated basement, attic, or garage. Each property and family is unique, so we work with our clients to talk through all of the options available and find the best solution to their situation - based on budget, existing conditions of the property, and what their goal is for the new structure.

Like any investment, there are associated are costs. ADUs are not cheap - we find they cost between $200,000 and $300,000 in the Portland market, depending on size, complexity, finishes, etc. However, some more luxurious projects have come in well above that range. This cost is relatively similar regardless of whether you are building new or renovating. Renovating basement or garages into an ADU is not necessarily cheaper than a new building, as often it is more complex to work within an existing structure. In general, new, detached, ADUs are the simplest to build but we have worked on all sorts of ADUs to date.

We are passionate about ADUs as they can be economic, social and environmentally sustainable housing opportunities. If you have any questions or are considering building an ADU, we offer a range of free resources on this website and even sell ADU Plans for those looking for a cheaper faster way to get an ADU project started.

Design Inspiration: 4 Custom Homes We Love

As part of our design process we are continuously searching out other projects that inspire us. We use precedents to see how architects that we admire address similar challenges of designing custom homes. We look for creative uses of materials and try to understand how things were detailed. We look for layouts and forms that could be relevant to projects we are working on. Precedent studies are also helpful to share with our clients to learn what they like and challenge preconceived ideas for what a home can be. Below are four homes designed by some of our favorite residential architects that inspire us. These are projects that we find are incredibly beautiful and reflect some of our design values.


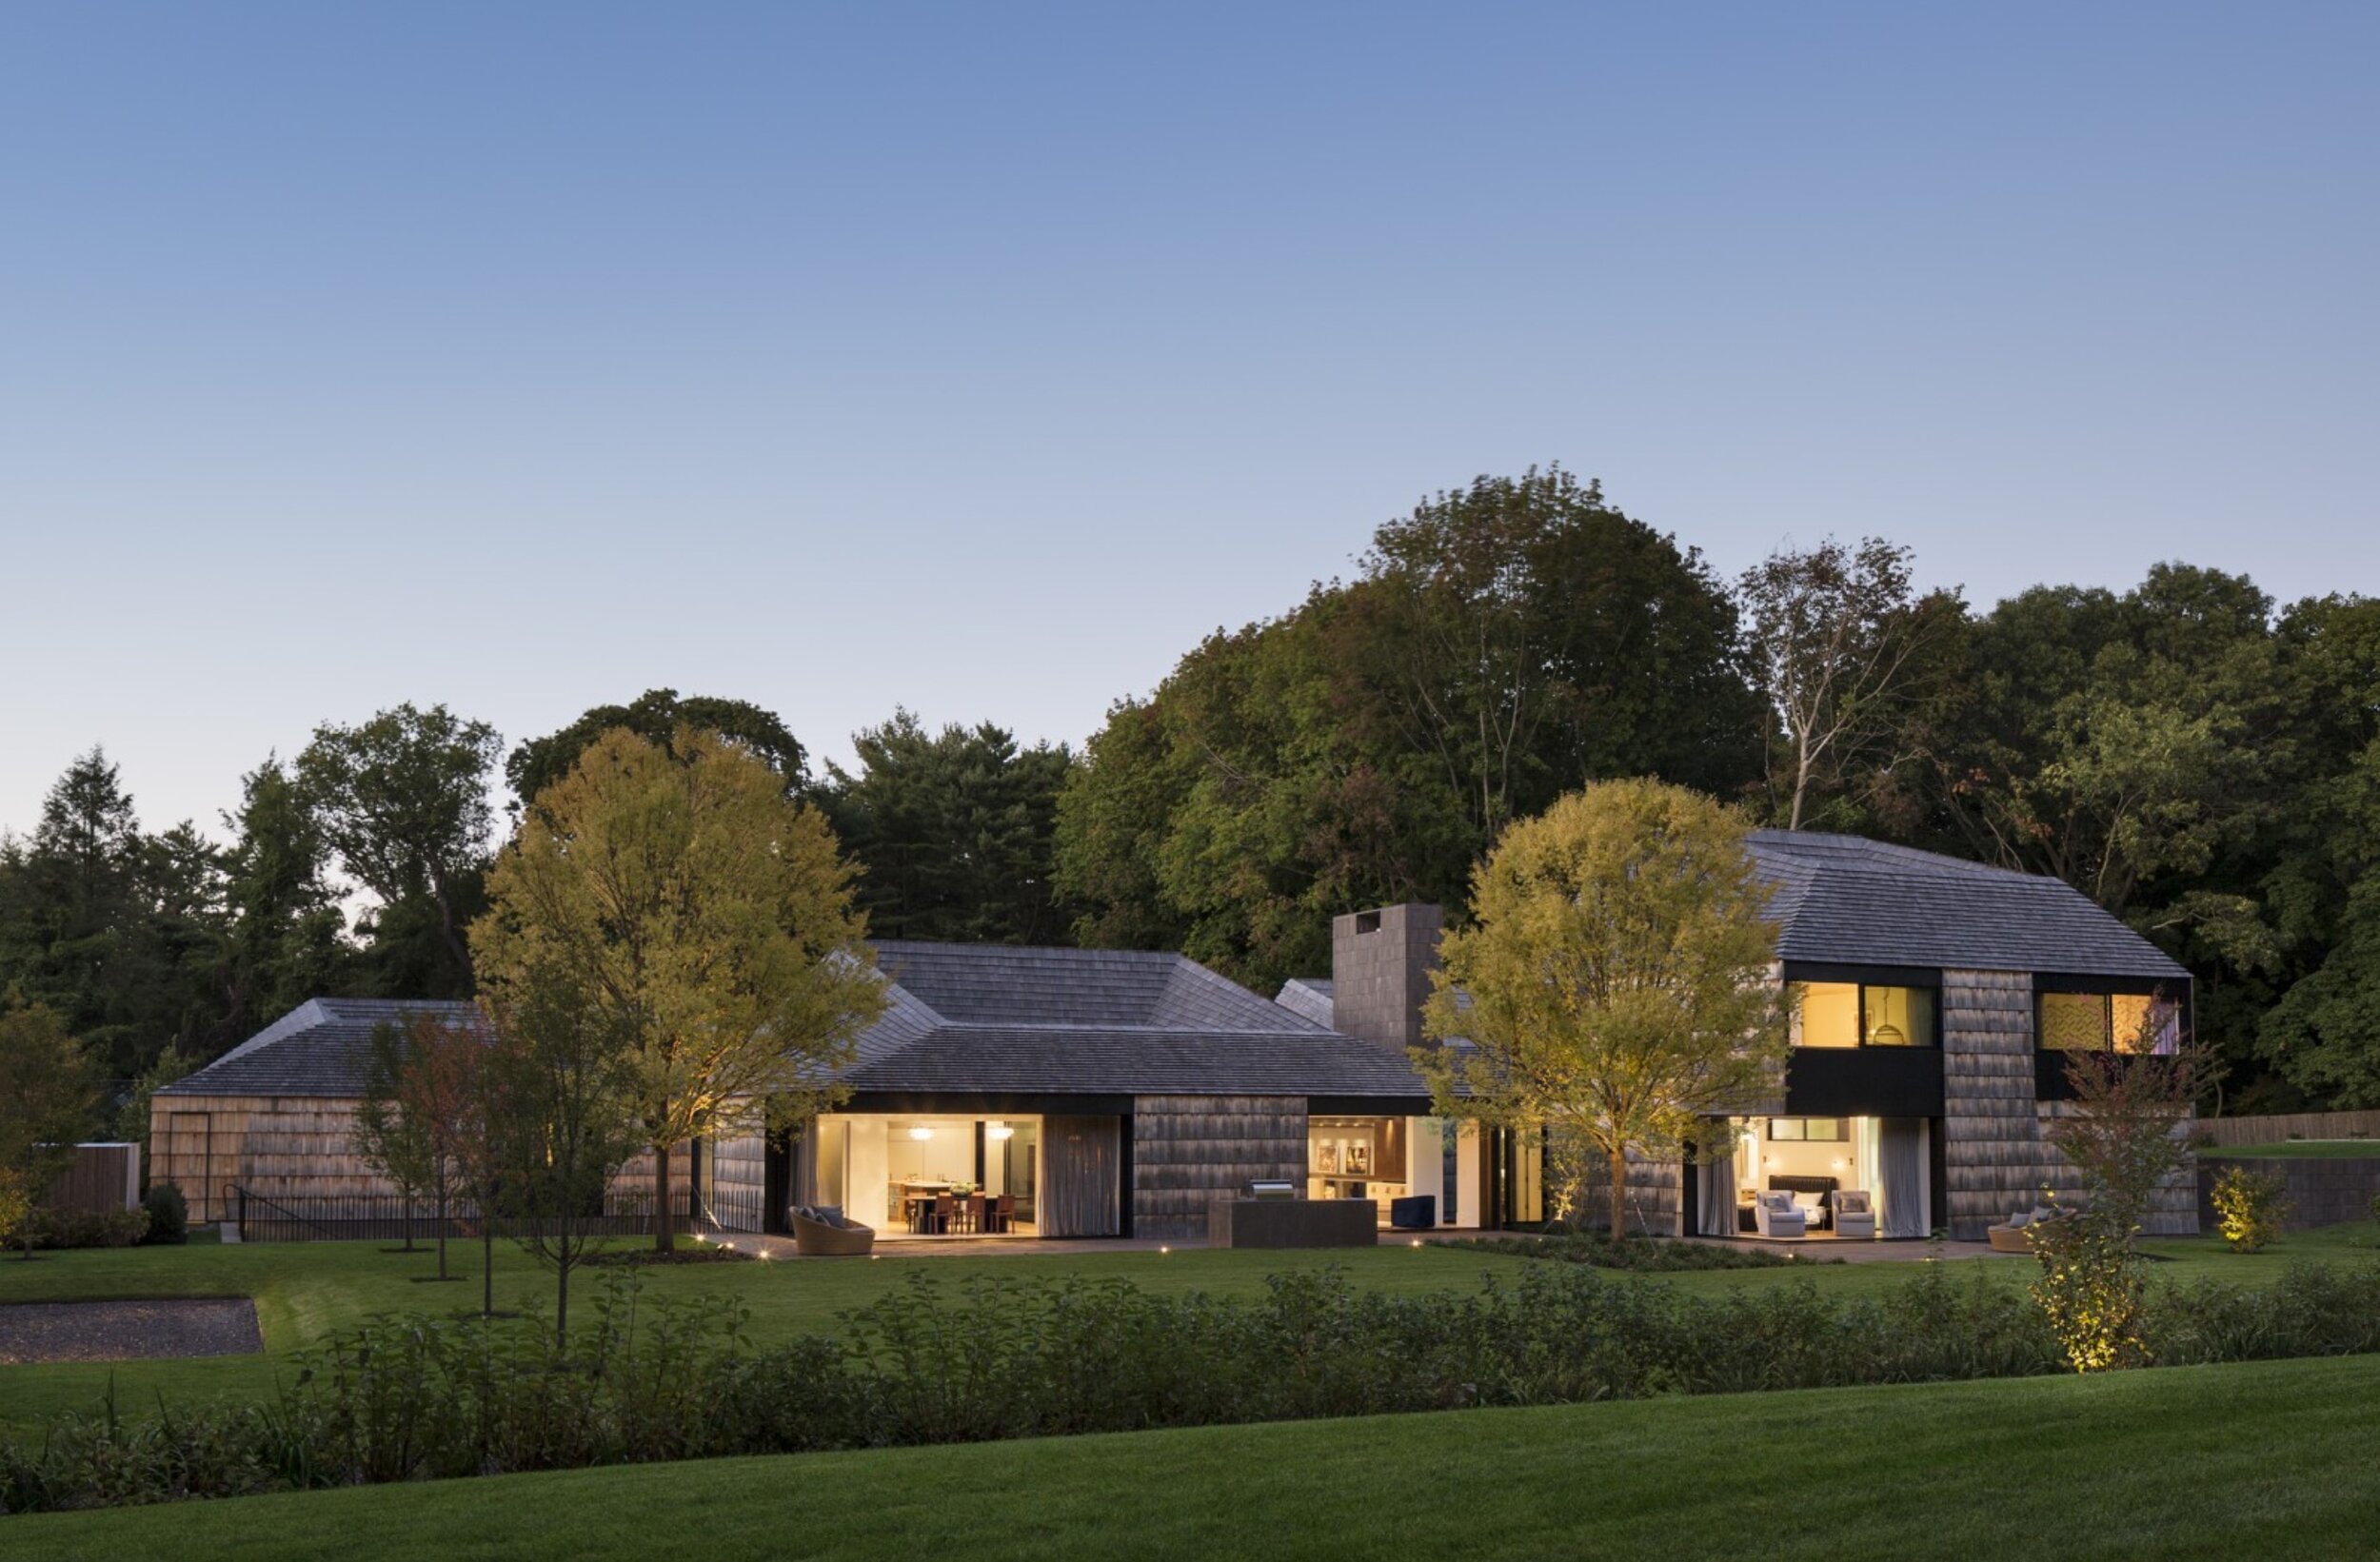
Bates Masi Architects - Underhill House

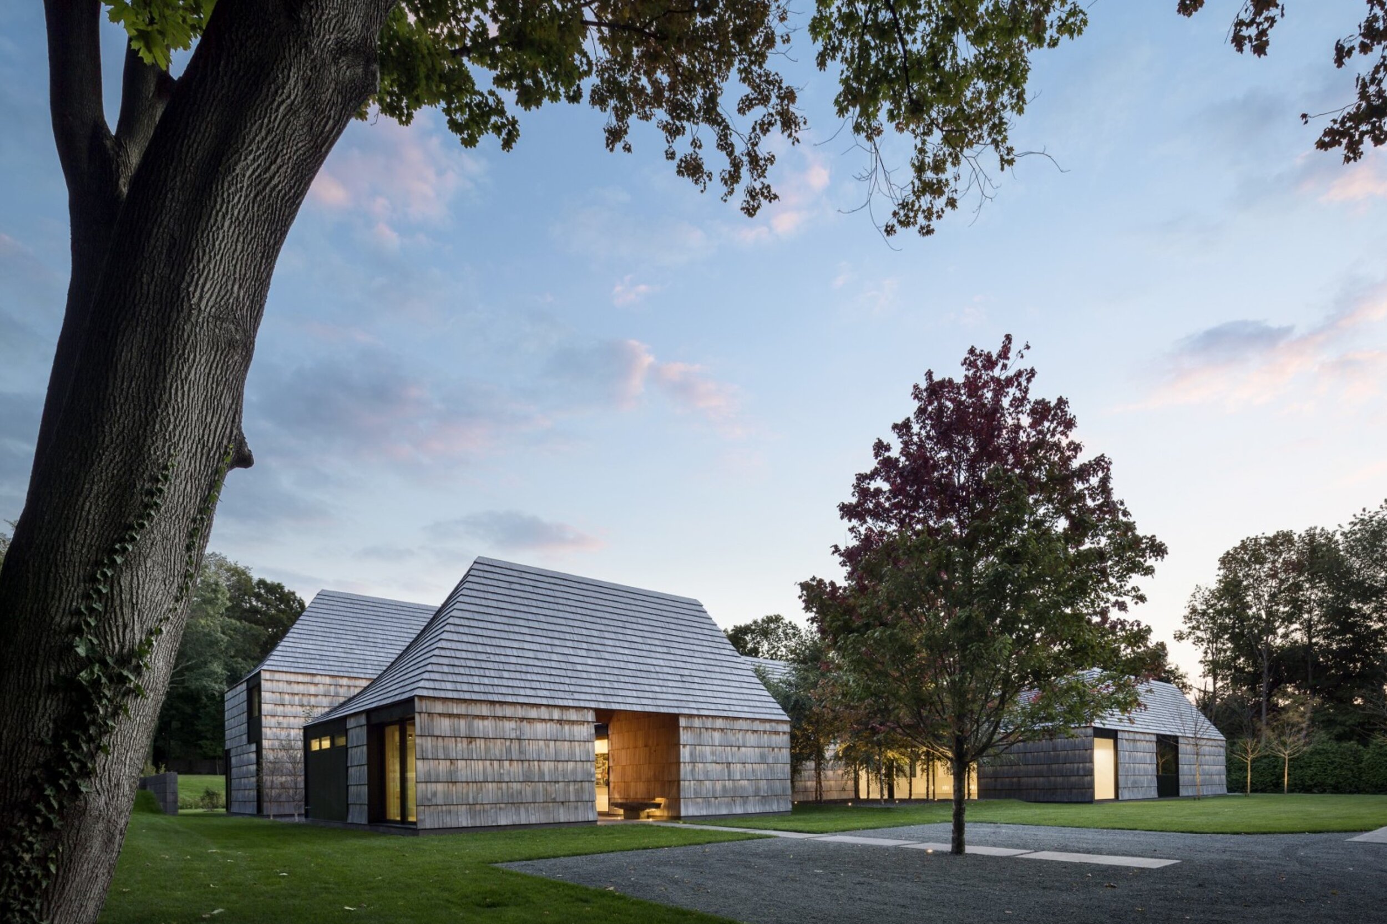
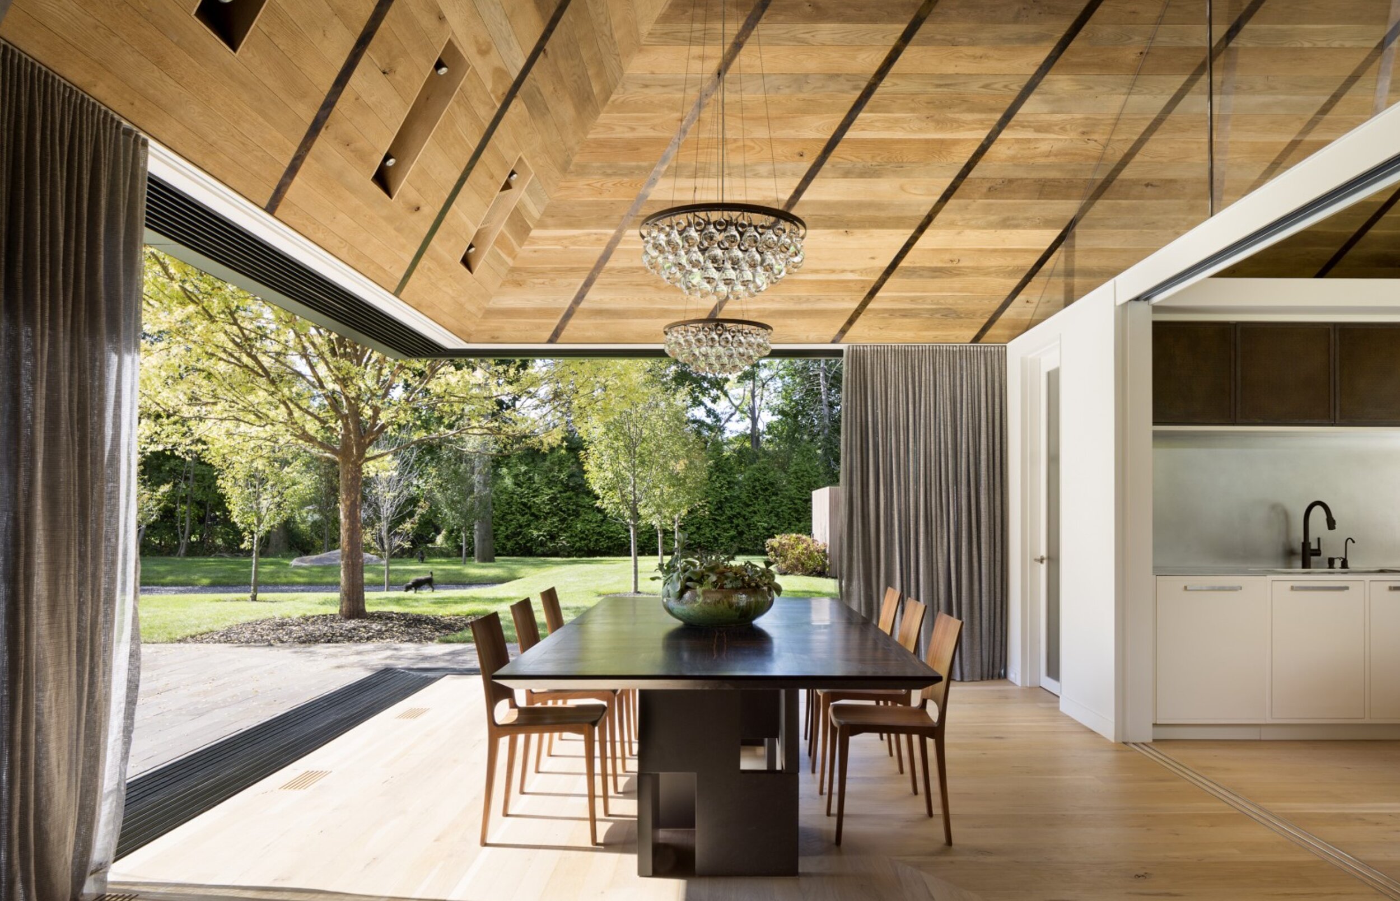
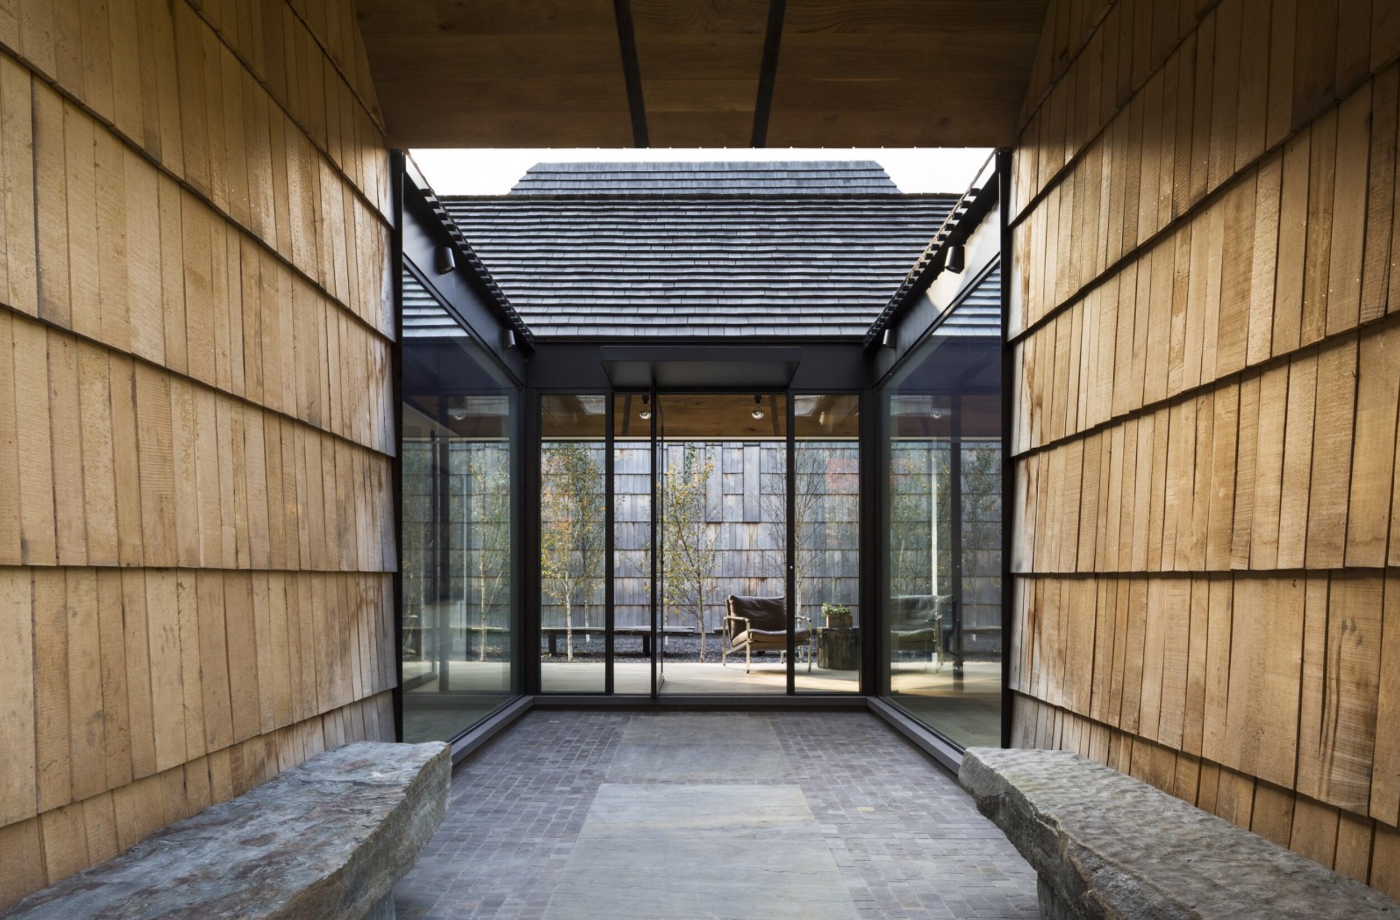
There are three big reasons why I love this house: natural materials, strong connection to the outdoors, and the courtyards. The architects did an incredible job at blurring the lines between interior and exterior space, with sliding doors that open the corners of the rooms, making the structure dissolve into the surroundings. The courtyards that puncture through the house bring light and nature deep into the flow of the living spaces. Despite using a traditional material, cedar shingles, they created an undeniably contemporary design. The warping forms of the roofs, large window and door openings, and corner openings reinforce that this is a contemporary home while the shingles harken back to the traditions of the area. This is a superb design that reflects a lot of our design values: materiality, connection to nature, and craftsmanship.


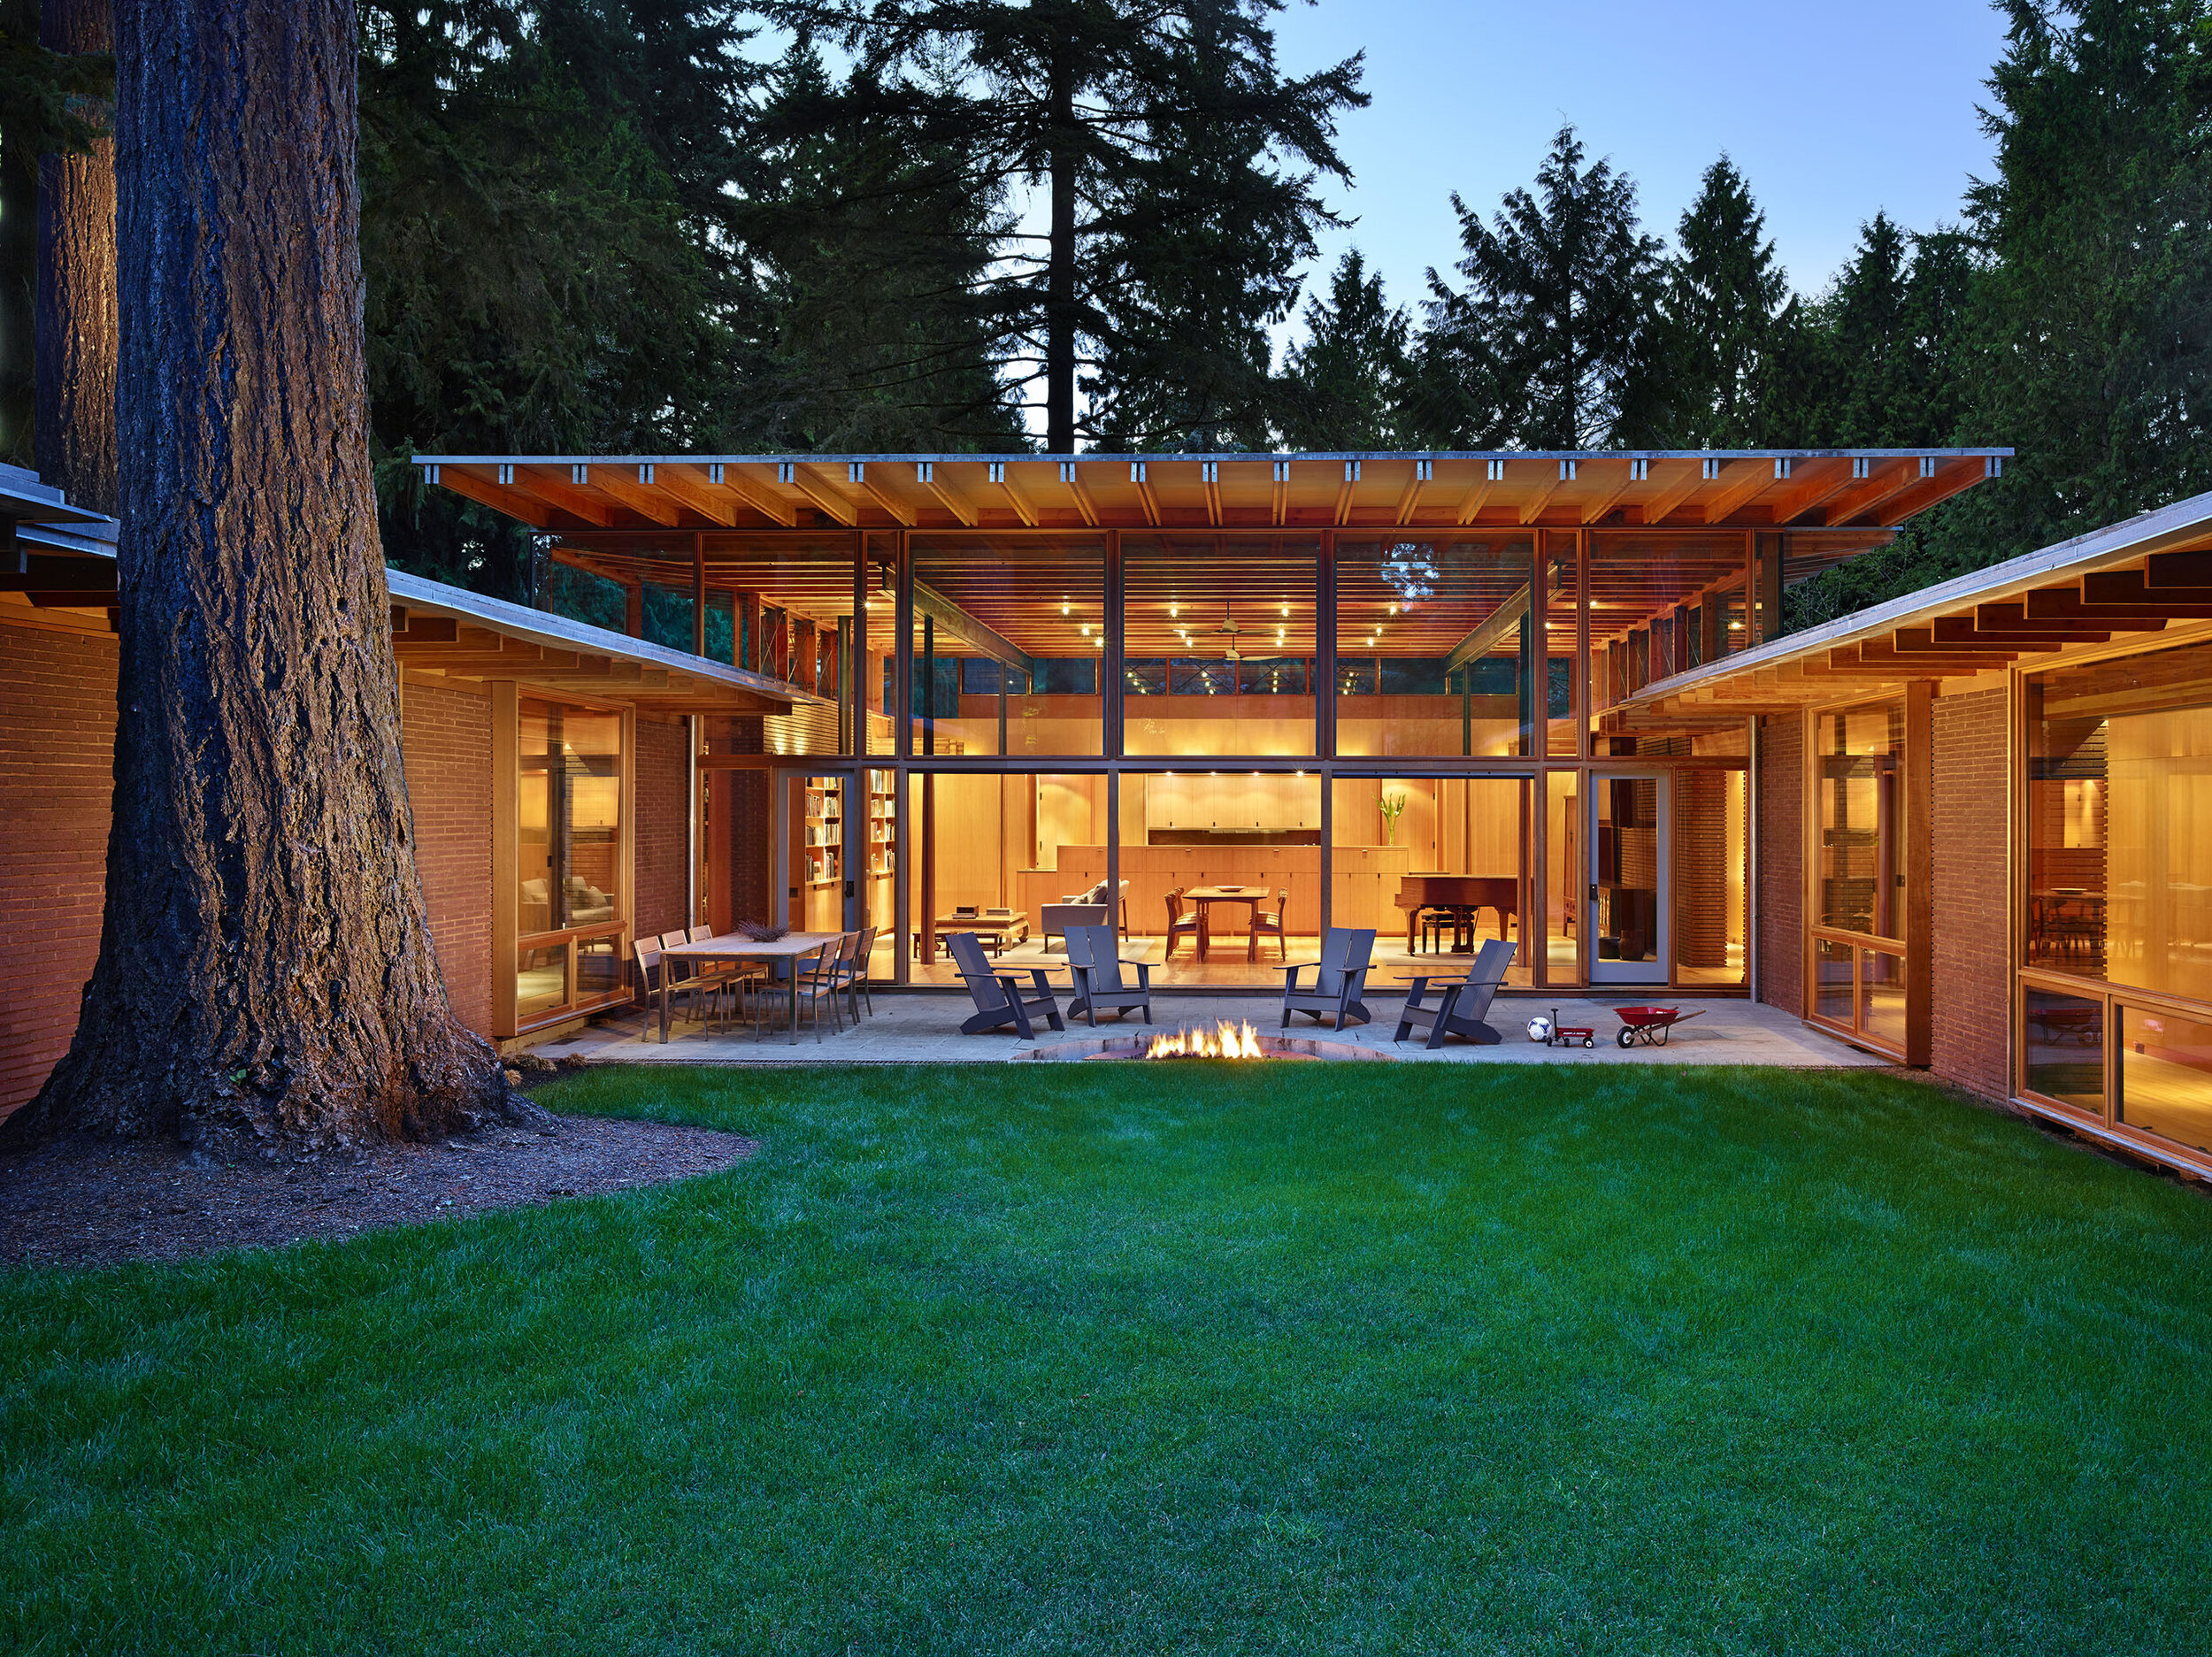
Cutler Anderson - Beaux Arts Residence

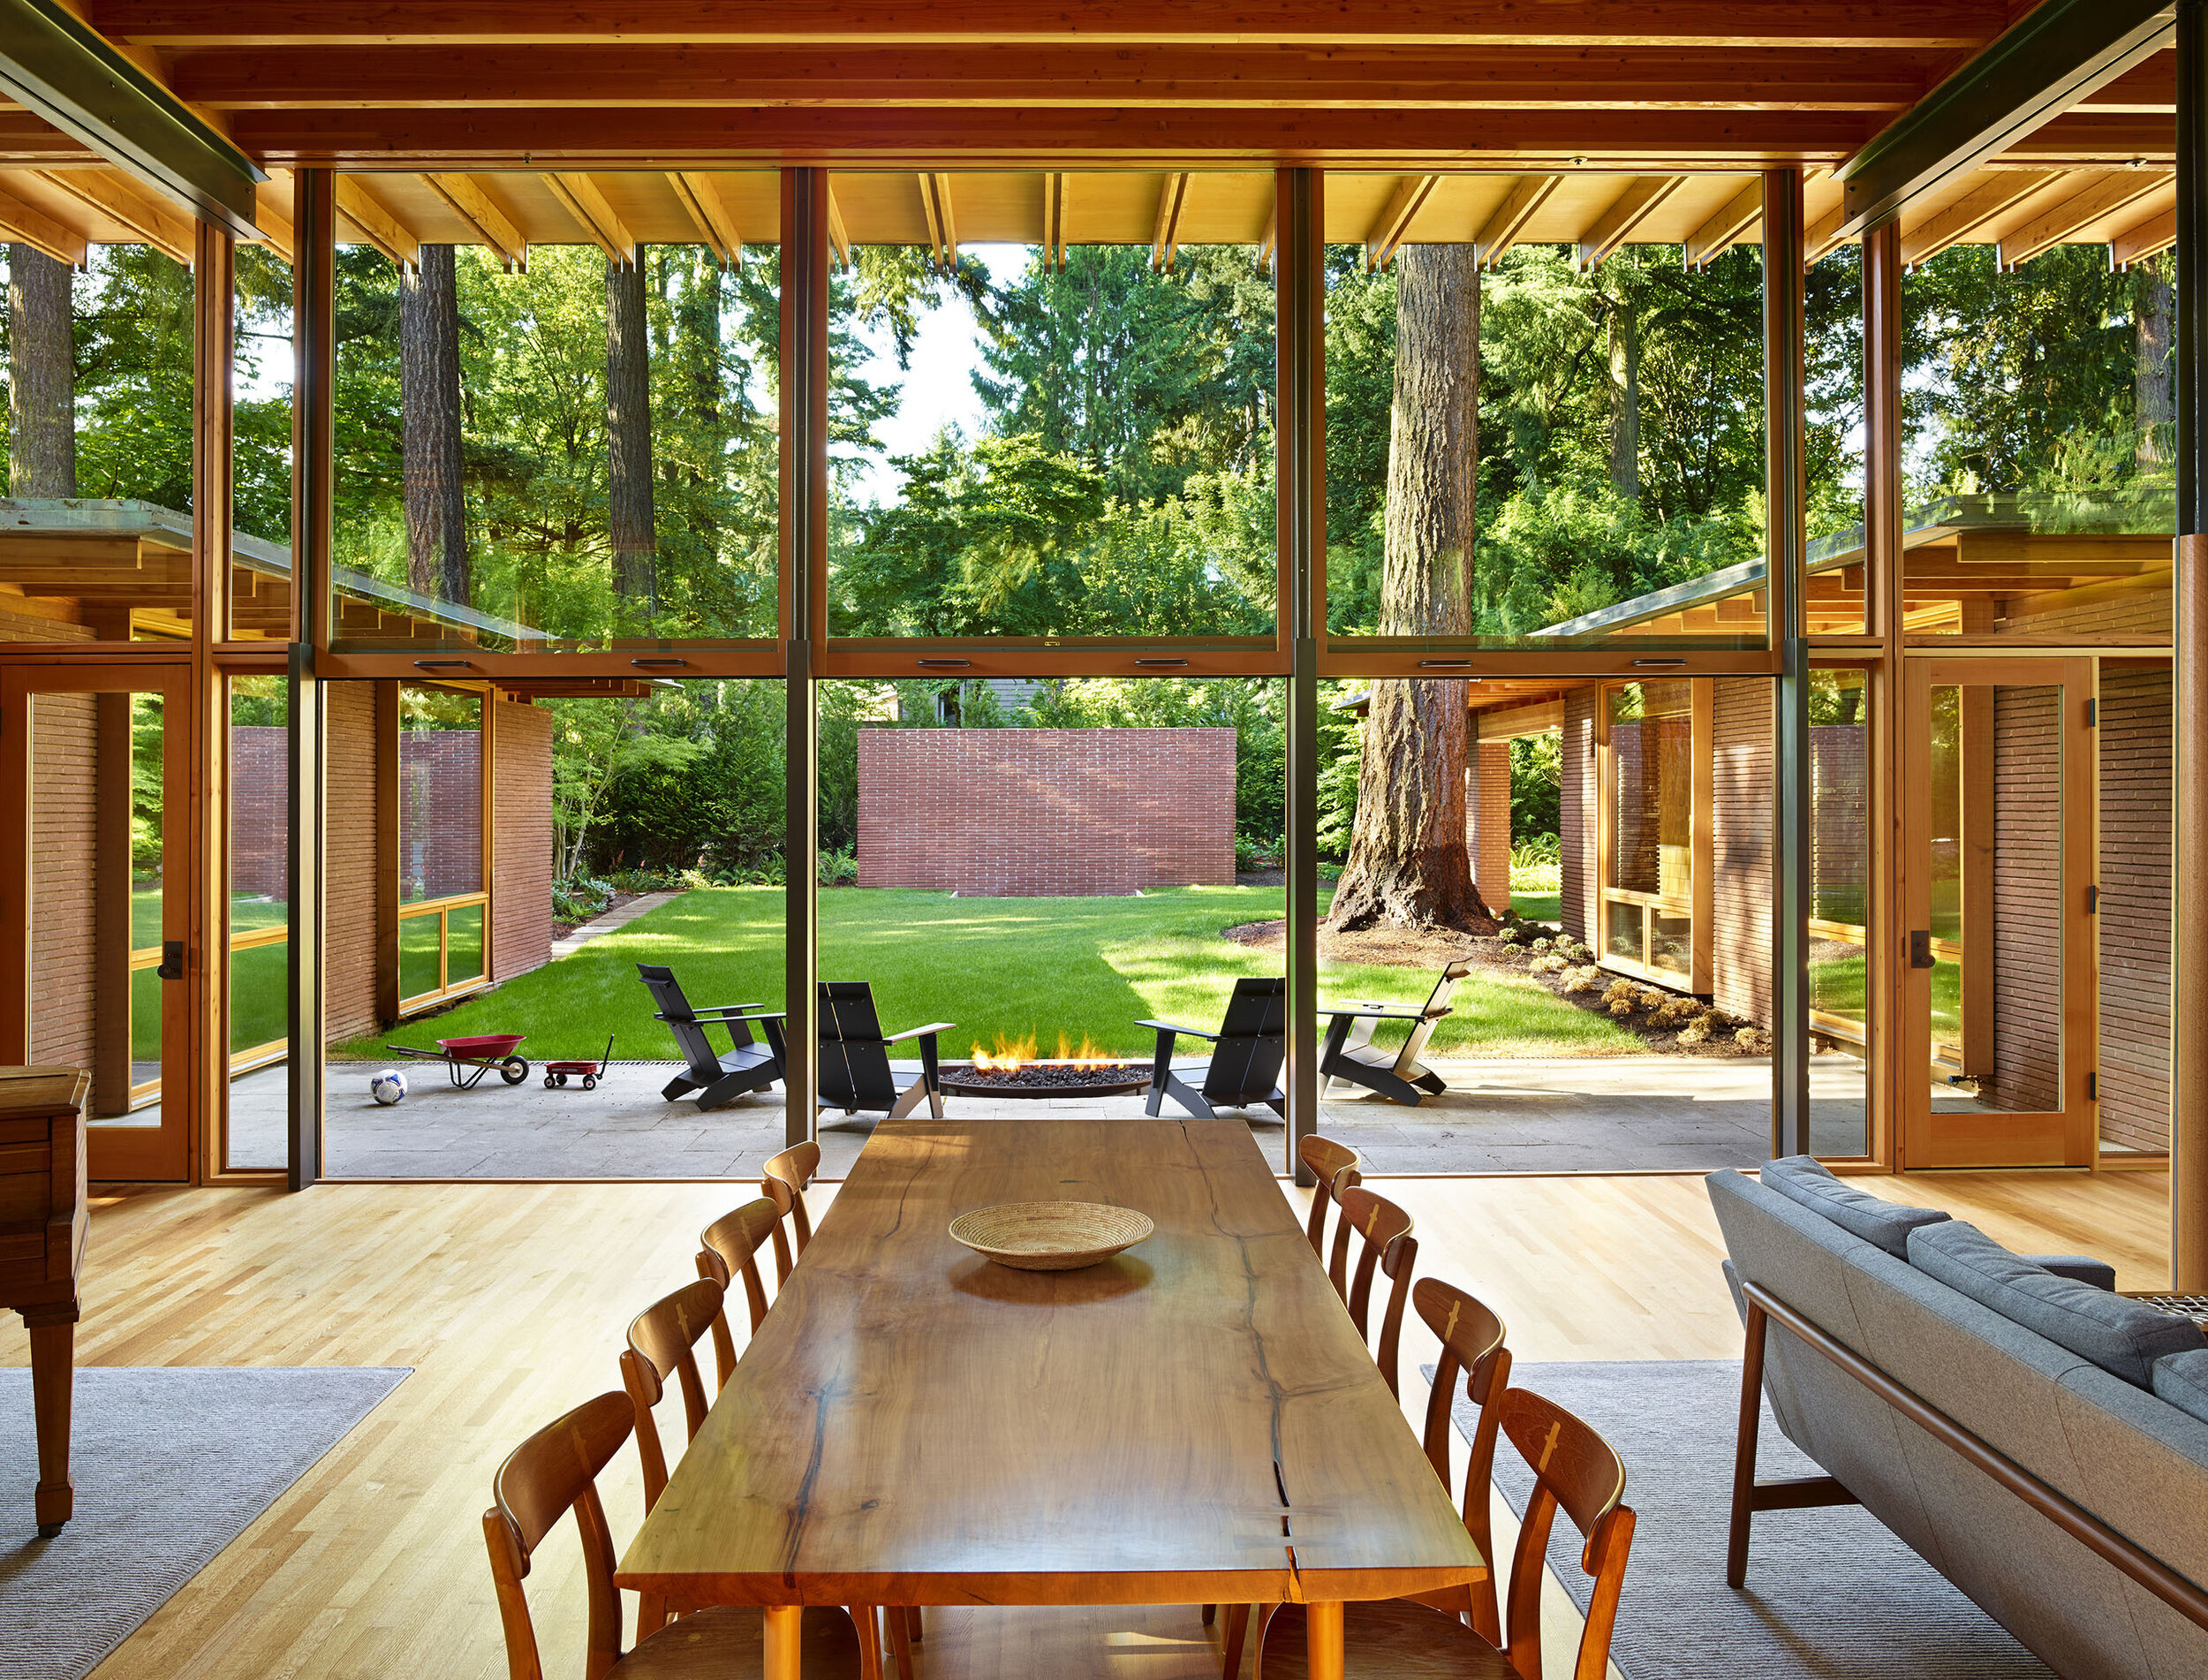
This house is beautifully integrated into the landscape with the walls of glass making the living spaces feel like they are outdoors. I love the celebration of the exposed structure and the fact that the interior is all natural wood - no drywall to be found. Elevating the roof of the living spaces give it a lofty feel and the clerestory windows bring in natural light from all sides - accentuating the connection to the outdoors and the cycles of the days and season.


Olson Kundig - Delta Shelter

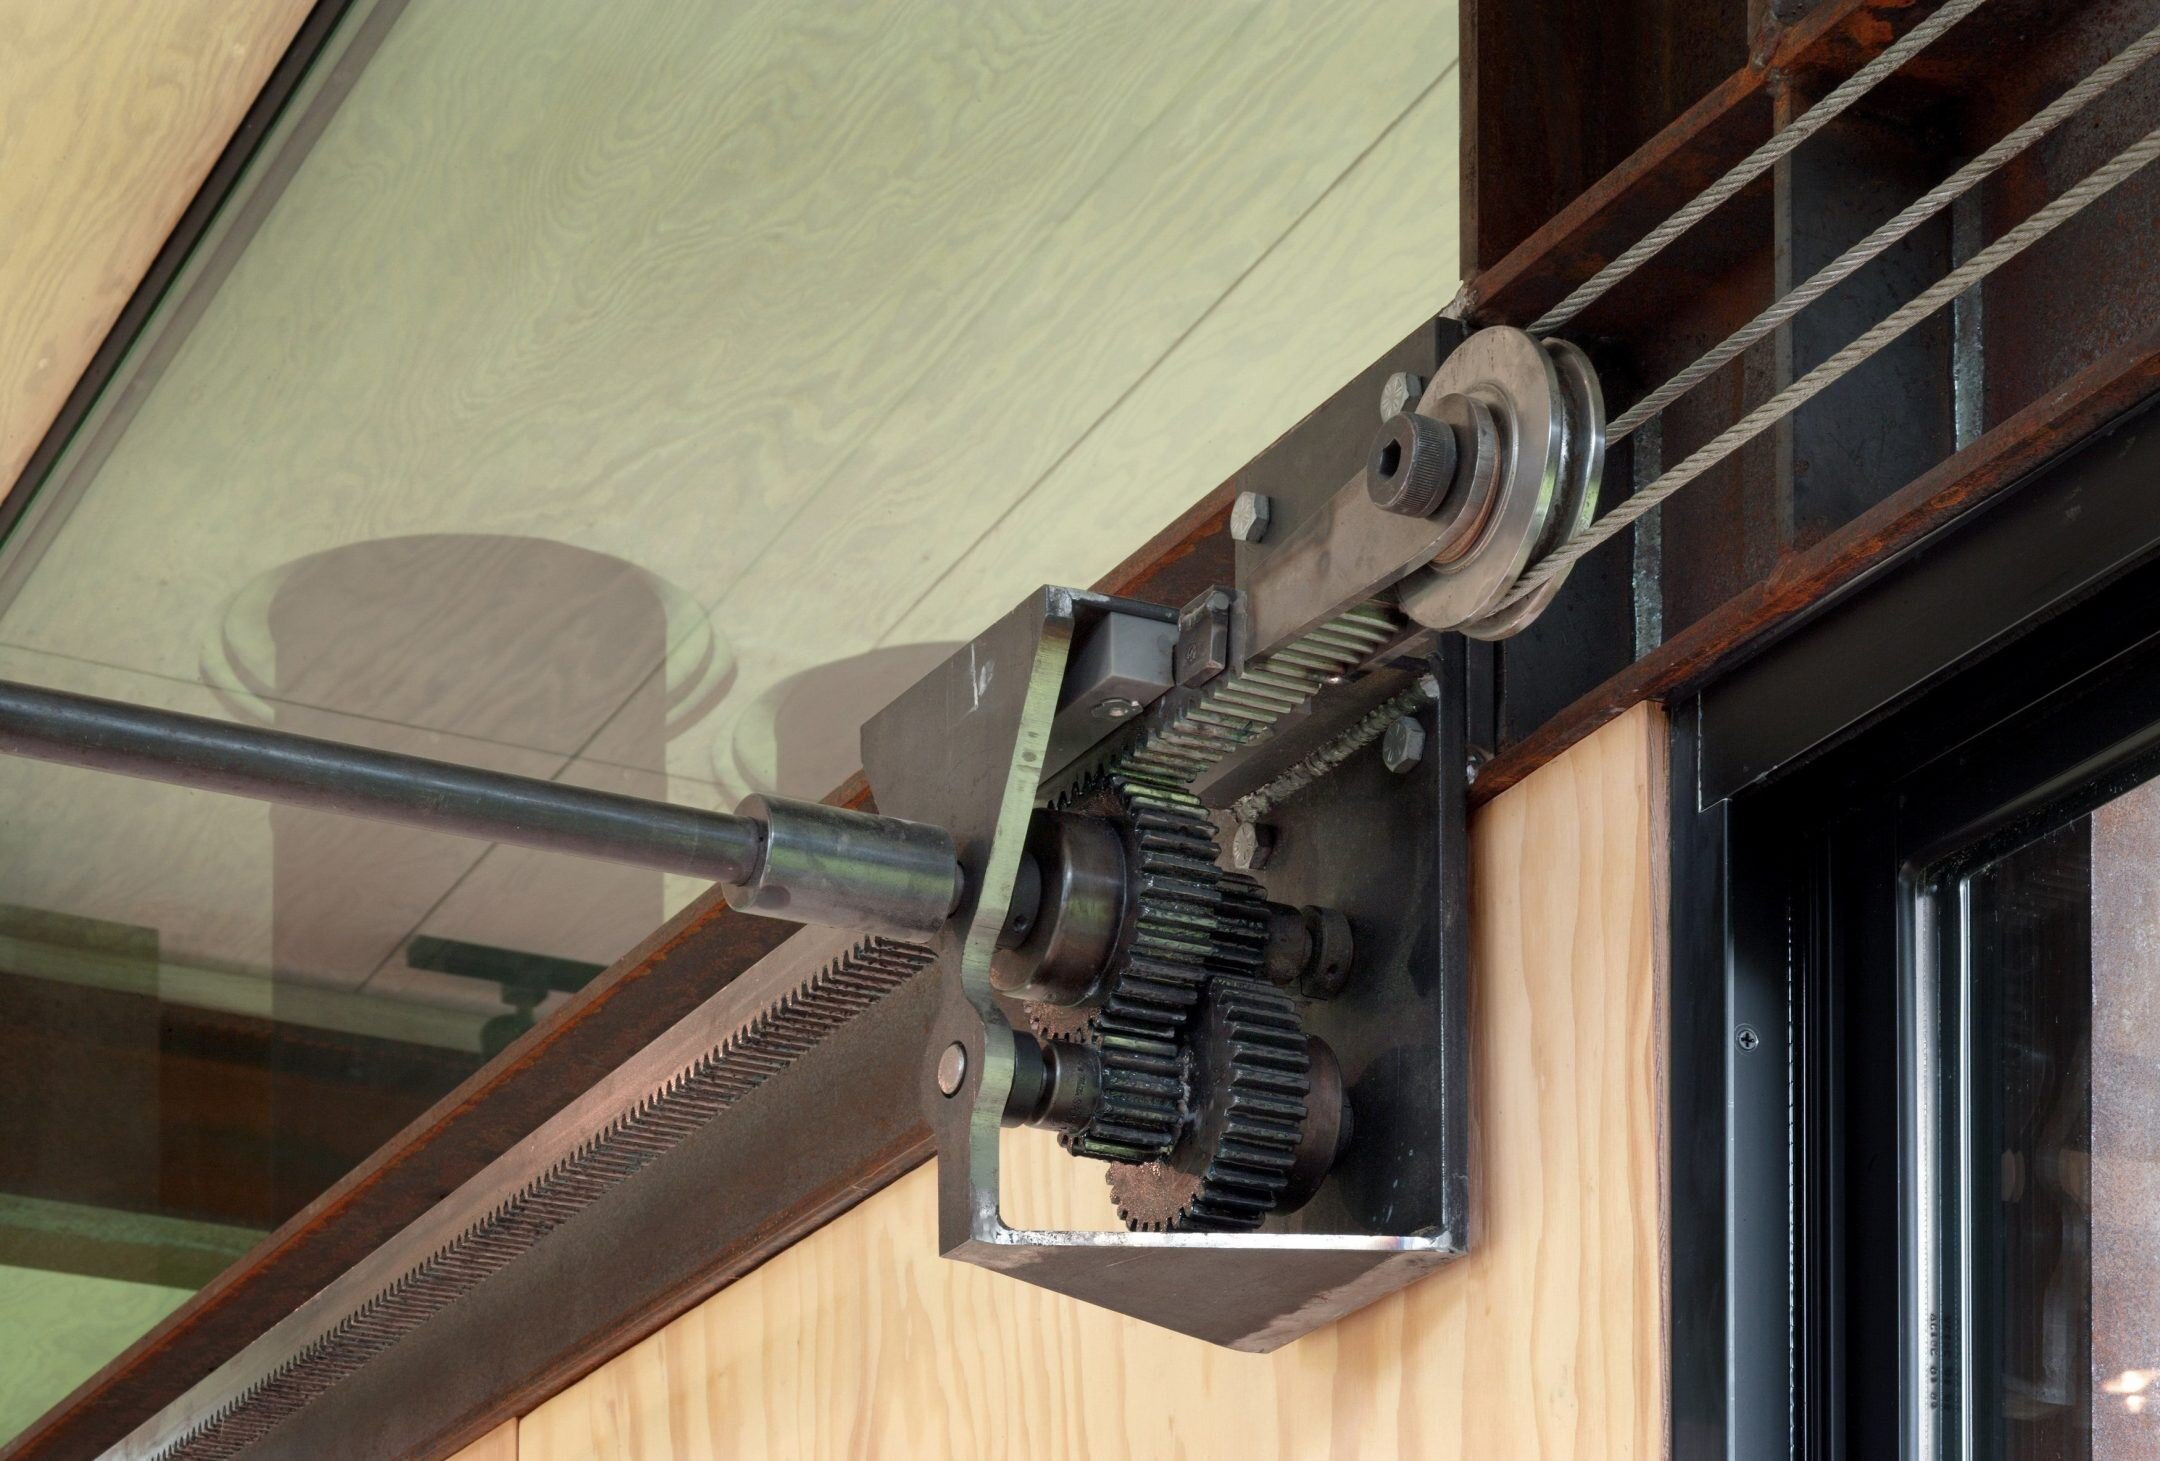
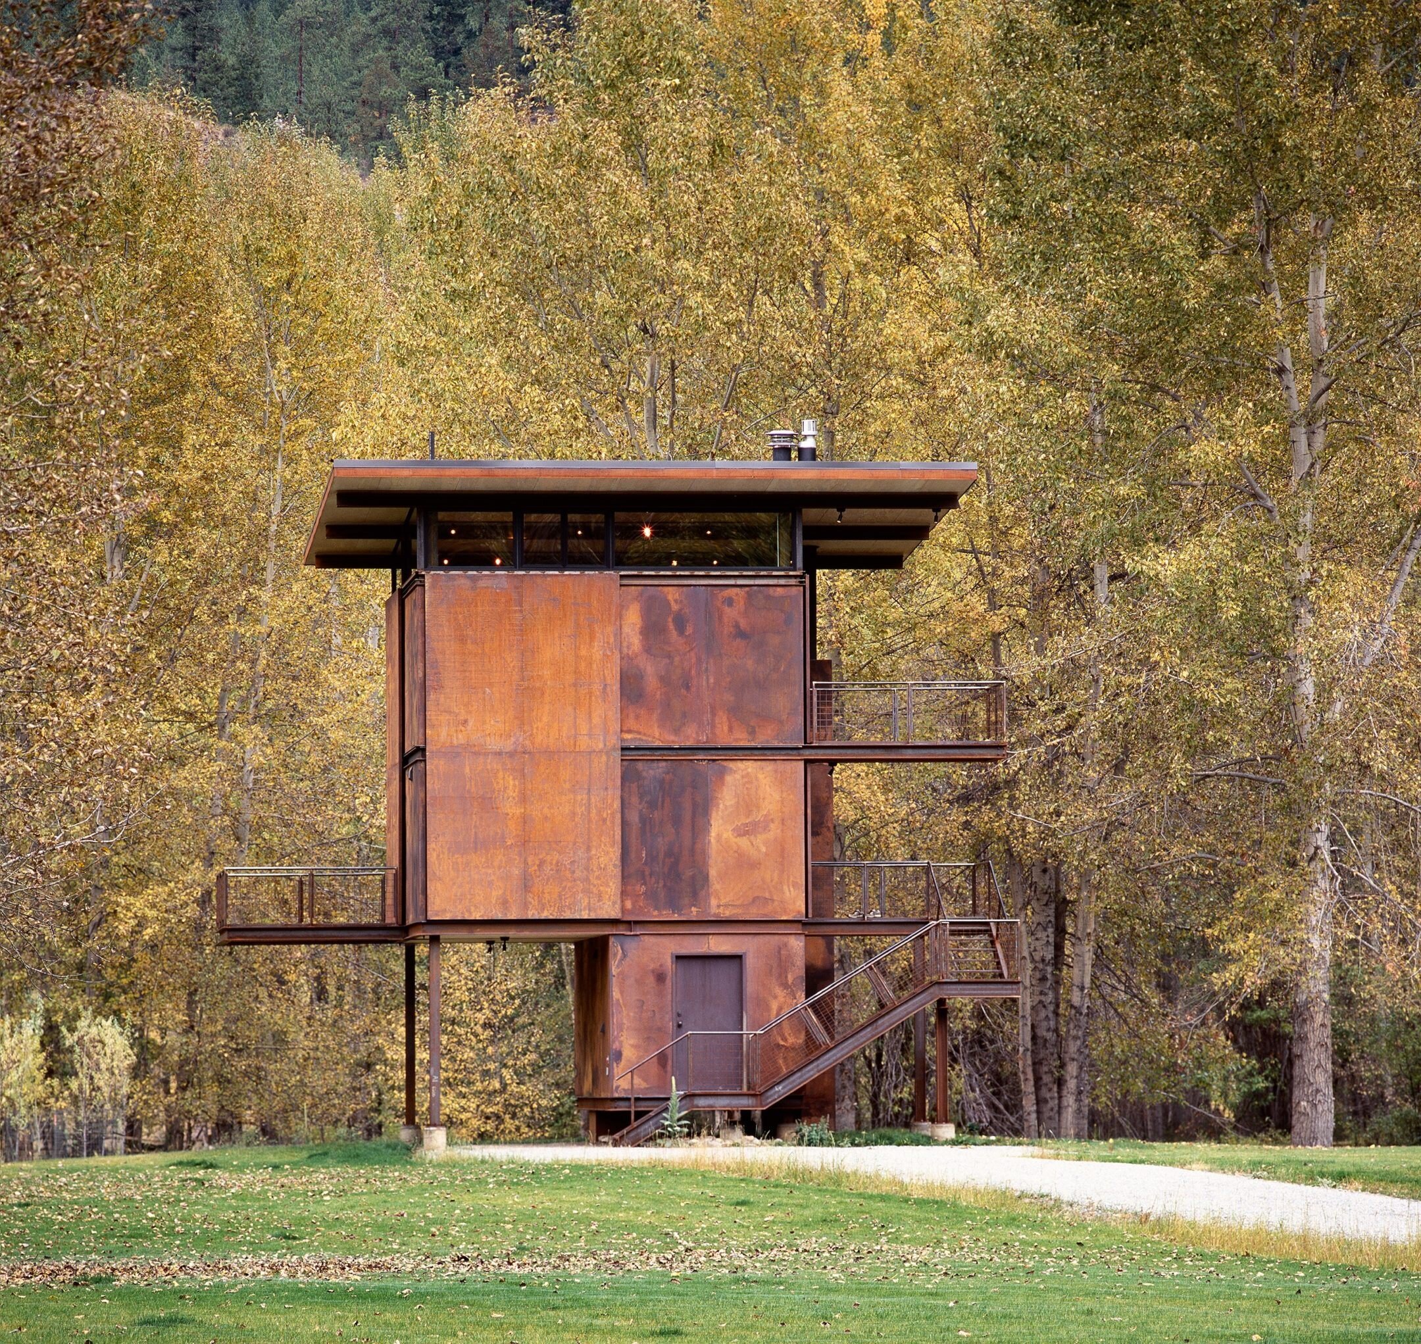
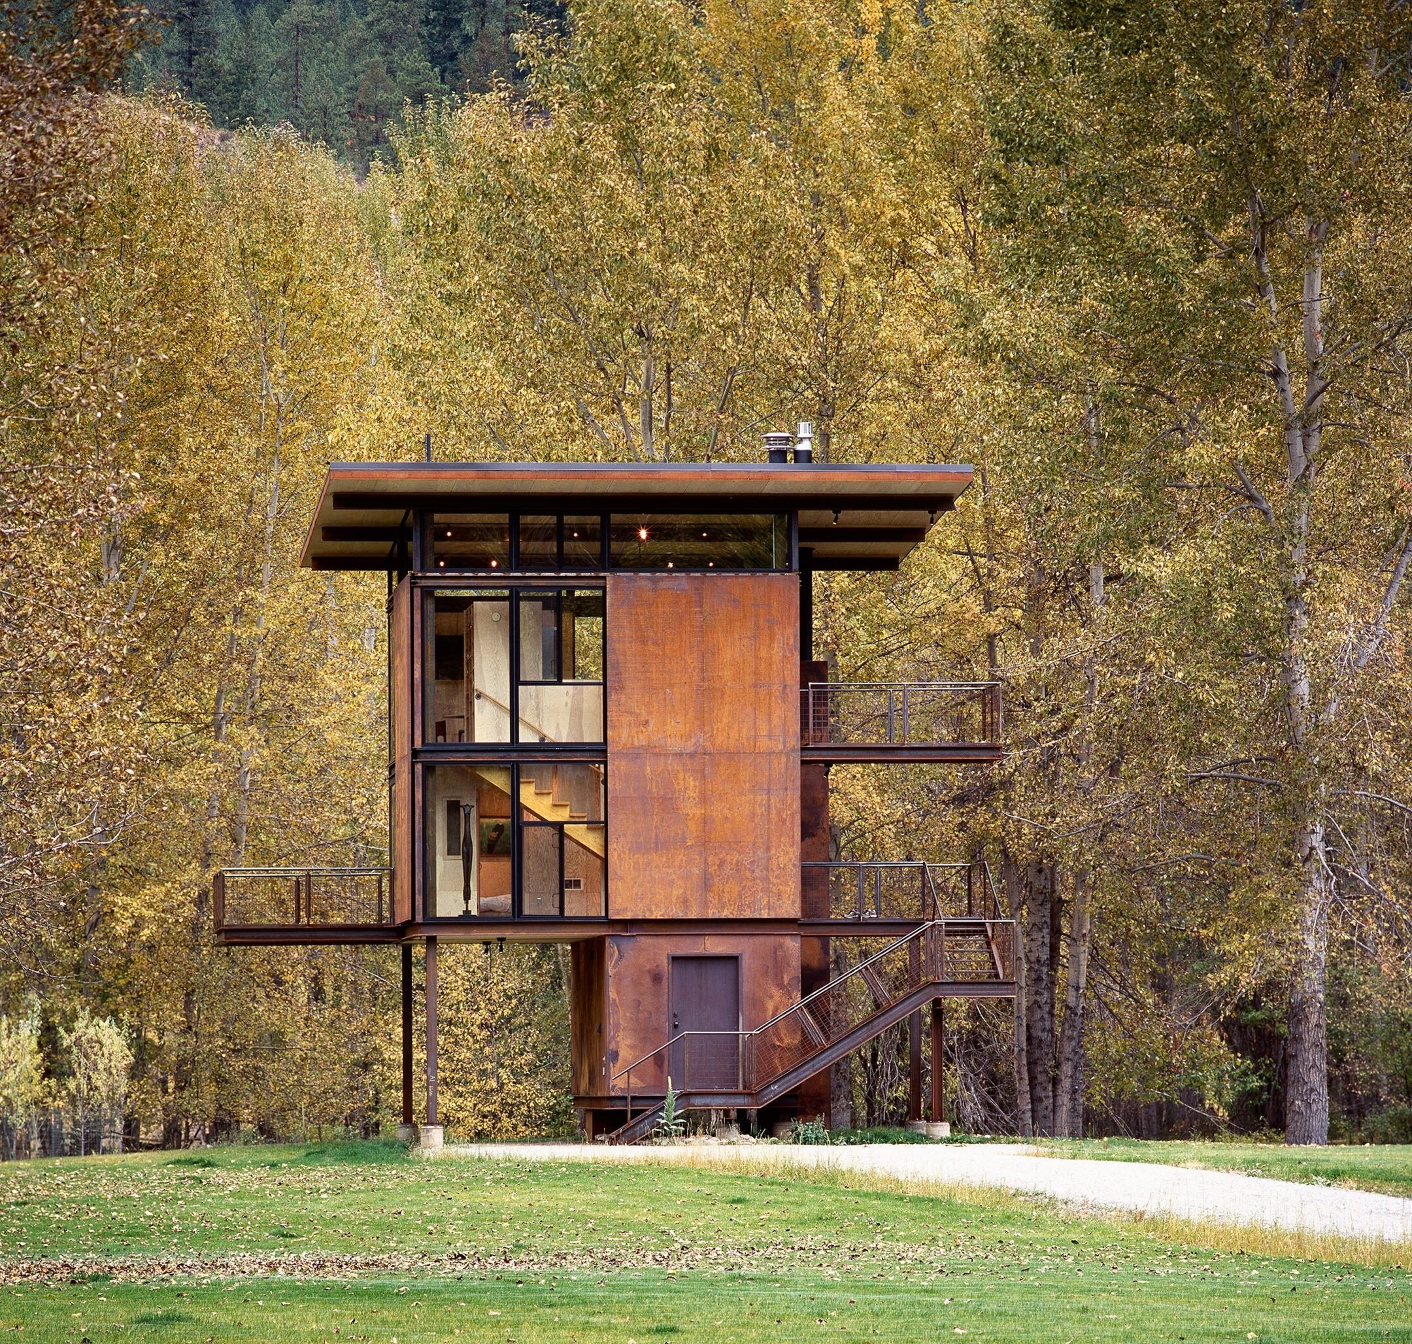
A project I’ve admired for years, the Delta Shelter is a perfect example of how great design can come in a small package. Bigger doesn’t mean better and this shows that quality transcends quantity. The setting is incredibly beautiful and the architecture compliments the surroundings. And of course, this project has the Olson Kundig trademark of mechanical gears that transform the structure into something dynamic. In this case, wheels, gears, and chains allows the entire home to be opened up or closed down to protect the expansive windows that connect the interior with views to the surrounding forested mountains. I also love the simple material palette of steel structure and wooden infill panels - again, no drywall is used allowing the interior to have the warmth and texture of natural wood permeate the space.


Glenn Murcutt - Fredericks / White House

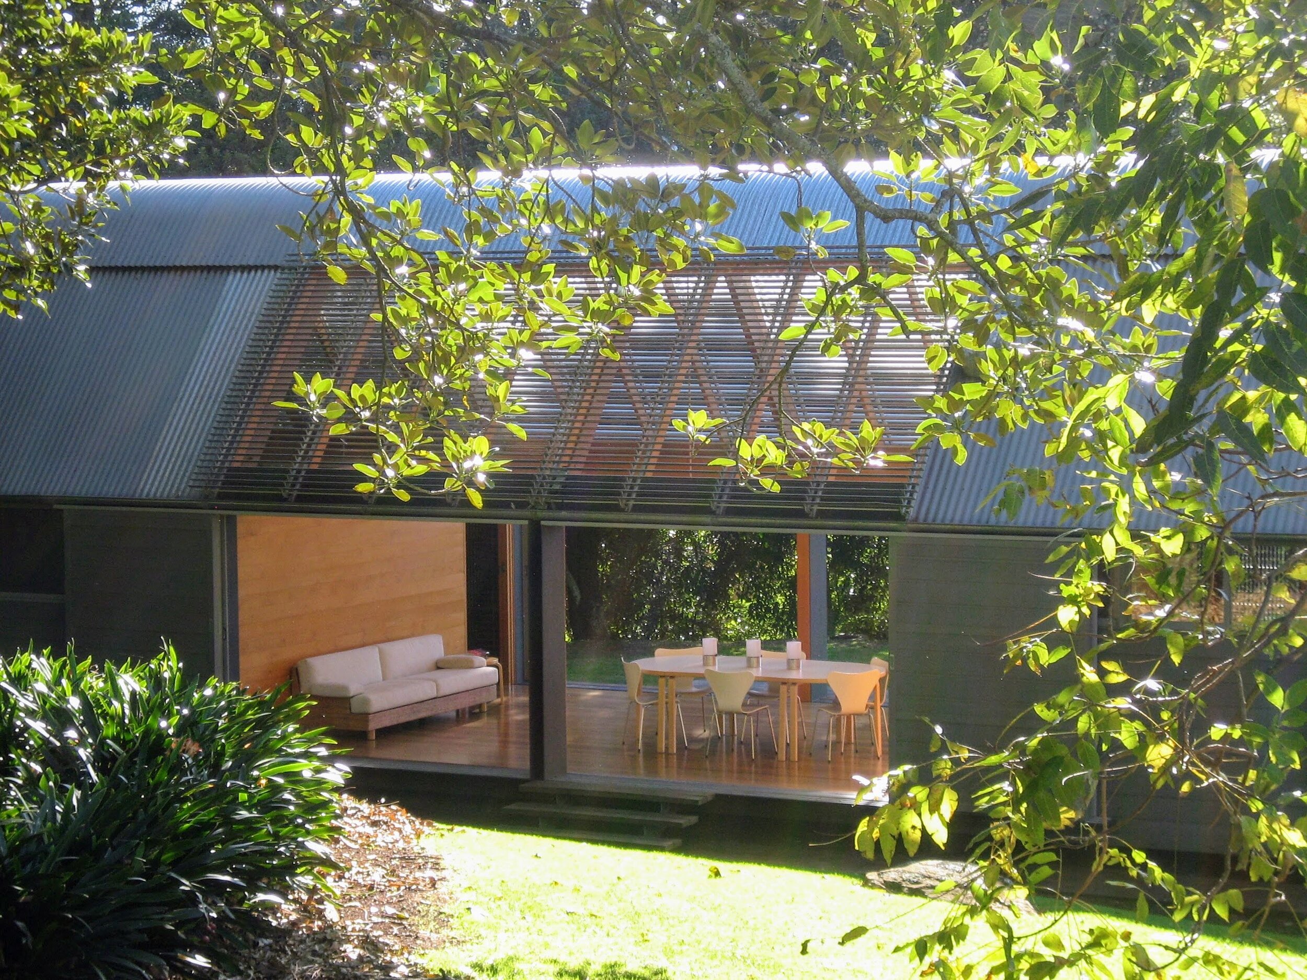
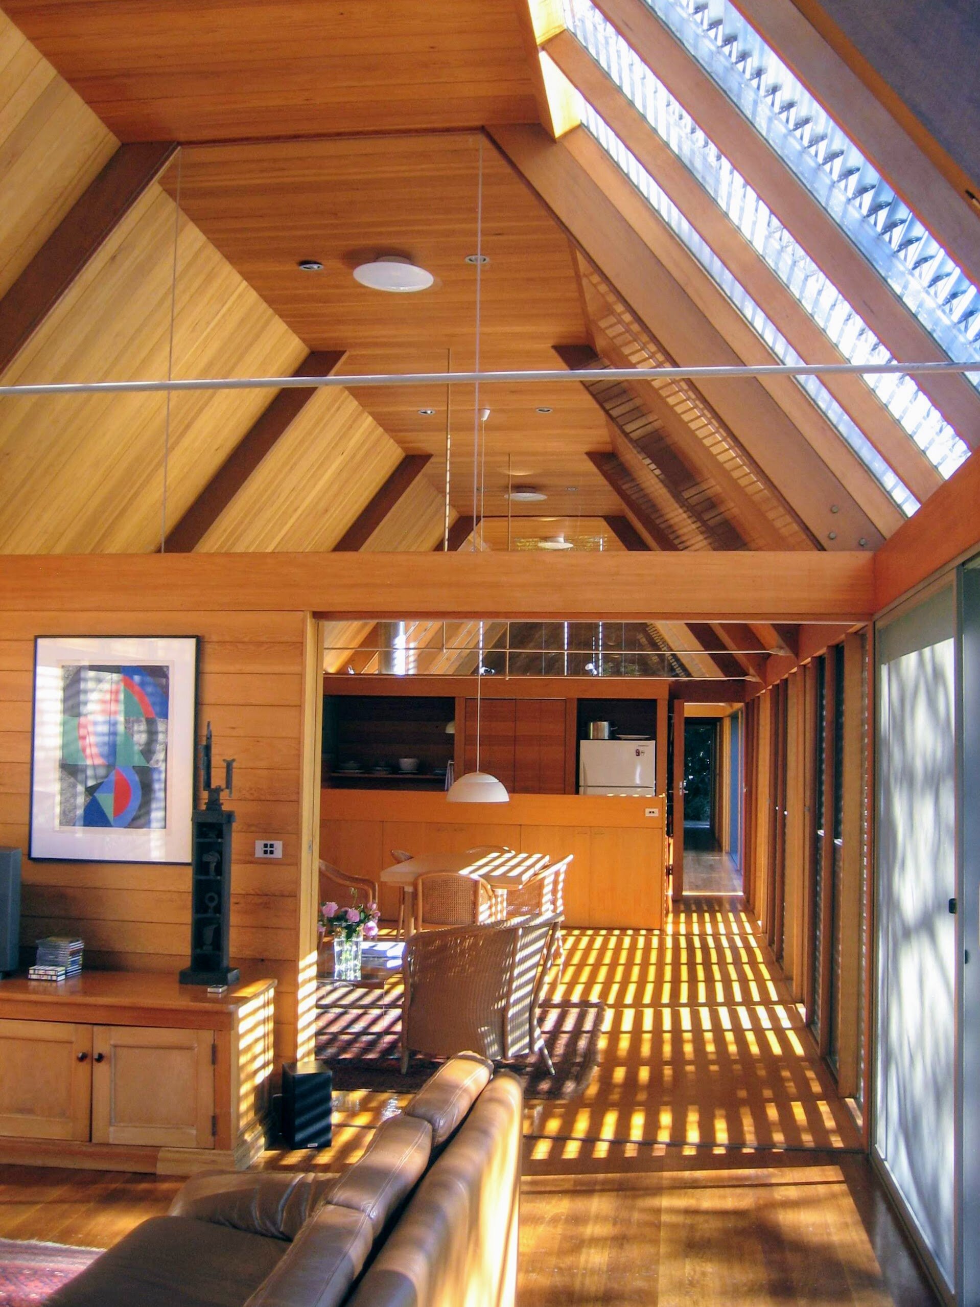
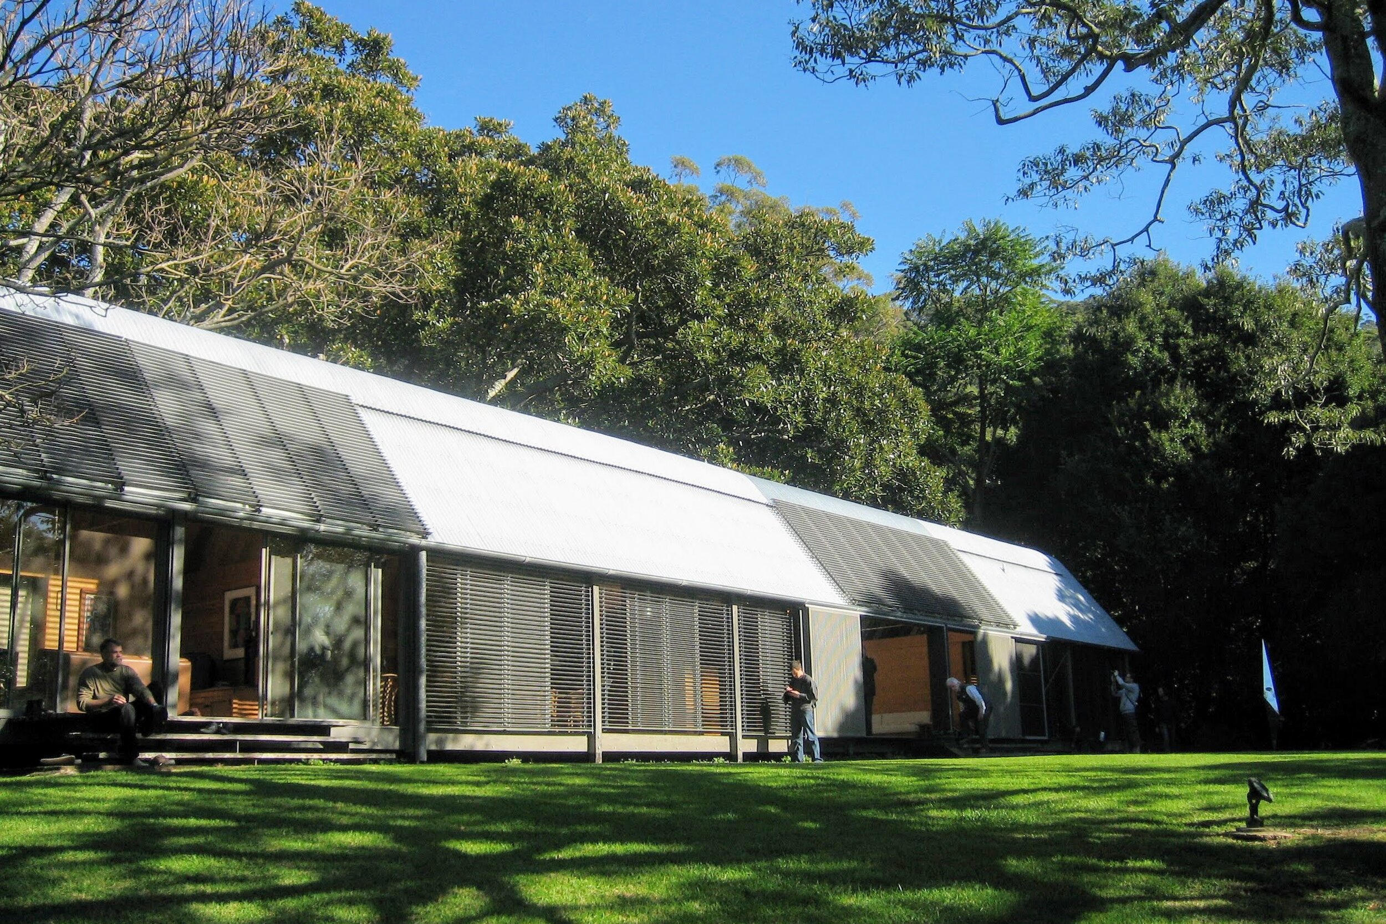
I was lucky enough to participate in the Glenn Murcutt International Masters Class back in 2008. It was an incredible experience studying with Pritzker Prize winner Glenn Murcutt along with a handful of other incredible australian architects. It was an intensive two-week design studio and during my time there we were also able to visit a few completed houses designed by the teachers. This one, the Fredericks/White House, was particularly inspiring in the way Mr. Murcutt was able to take standard industrial materials to wrap a house that exudes suck warmth on the interiors. The simple form allows for the details of the interior to be the driving force behind the design. The architecture is further informed by its response to the local climate, with sun shades, indoor-outdoor rooms, and water collection all becoming an integral part of the design expression. The photos below are a few that I took on my trip. They aren’t great and don’t fully capture the beauty of this project.


The common theme in these projects and in our own work is the importance the landscape has in the quality of these homes. Blurring the lines between indoors and outdoors, integrating the homes into the surroundings, and taking advantage of borrowed views are all vital to creating beautiful residential projects. We hope that these projects inspire you as much as they have us. And if these projects resonate with you, please reach out as we would love to work with you to craft beautiful spaces that are warm, inviting, inspiring, and respond to the natural world around us.


Why Everyone Should Consider Building an ADU

A modern Detached ADU in Portland, OR designed by Lucas Gray

A modern Detached ADU in Portland, OR designed by Lucas Gray

Across America, cities and towns are facing rapidly rising housing prices that outpace increases in salaries. This is causing a housing crisis where the average person can't afford to own a home and sometimes can't even find affordable rental units. This is a huge issue here in Portland, Oregon and the government and many passionate citizens are trying to develop solutions. Sometimes this comes in the form of publicly subsidized affordable housing, yet there is also a movement to address this through market rate solutions in the form of Accessory Dwelling Units or ADUs.

ADUs, sometimes called laneway housing, granny flats, DADUs, backyard cottages, and many other terms, is a small secondary house built on the property of a typical single family house. Although each jurisdiction that allows these housing types has different rules and regulations, for the most part they all lead to the same end result - more housing options in our neighborhoods while preserving neighborhood character. They add density in a sensitive way while giving homeowners the potential for rental income, and renters an affordable housing type in neighborhoods throughout the city.

There are three primary uses for ADUs. Many people build them to downsize their life. Perhaps their kids have left the house and they no longer need as much space. Adding an ADU in the backyard can be a great way to downsize your living space while renting out the main house to a new family to grow in. Another common use is for aging family members. Often ADUs are built for barrier free living and Accessibility for aging-in-place or multi-generations living together on a shared property. The third primary use is as a rental unit, either long-term rental or short-term (think Airbnb). For this last use, the benefit is that the ADU can provide additional income and help cover mortgage payments. This can help people afford to stay in their homes as costs increase, or allow young families to be able to afford buying a home in the first place.

ADUs are not allowed in all jurisdictions although they are growing in popularity and most cities and towns are considering ways to allow them within their codes and regulations. In Portland, ADUs are limited to 800sf in size and 20' in height. The goal being to keep the accessory dwelling a bit smaller than the main house. This still is enough space to have a very nice 1 to 2 bedroom unit. Within this size limitation, there are endless options and creative design solutions to make these projects wonderful places to live.

I have worked on more than 50 ADU projects over the past 8 years and have become an expert in designing creative small scale housing that still becomes a great place to call home. I love this project type because it addresses so many of the issues facing our cities - ADUs increase density, they are small and efficient homes and are inherently sustainable, they provide supplemental income to homeowners often preventing displacement and allowing people to stay in their neighborhoods, and they are fast paced design projects that allow for creativity and experimentation.
A full sized kitchen with custom cabinetry fits nicely into this 700sf ADU.

A full sized kitchen with custom cabinetry fits nicely into this 700sf ADU.

Working with people of all backgrounds that are interested in ADUs is one of my passions. I love education people about the opportunities and challenges of these project types and answering questions about cost of construction, how long it takes to design and build an ADU, and design regulations that affect these projects. Please feel free to reach out if you are considering one of these projects on your property. I’d love to help.

Although ADUs are small projects, they are still complicated and need a close attention to detail to make them successful. This is another reason why reaching out to an experienced design team is important to achieve a great ADU. Fitting all the parts of a full house in an 800sf size is challenging and needs some creative space planning. I have many examples of ADU designs, floor plans, and other resources that can help inform your thoughts as you consider adding an ADU to your property. Using my breadth of experience I can help make your project be successful while balancing beautiful designs with functional layouts that meet the project budget.

A spacious ADU bathroom with no threshold shower designed for barrier free living and aging in place.

A spacious ADU bathroom with no threshold shower designed for barrier free living and aging in place.

ADUs can come in a variety of styles to fit your needs, taste, and the context in which they are built. Some places have restrictions on what they can look like, but for the most part ADU designs can be traditional, modern, or any aesthetic that you would like. The options are endless and they can be custom designed to address your unique lifestyle and tastes. If you are considering an ADU, I am available to help guide you through the design, permitting and construction process.