
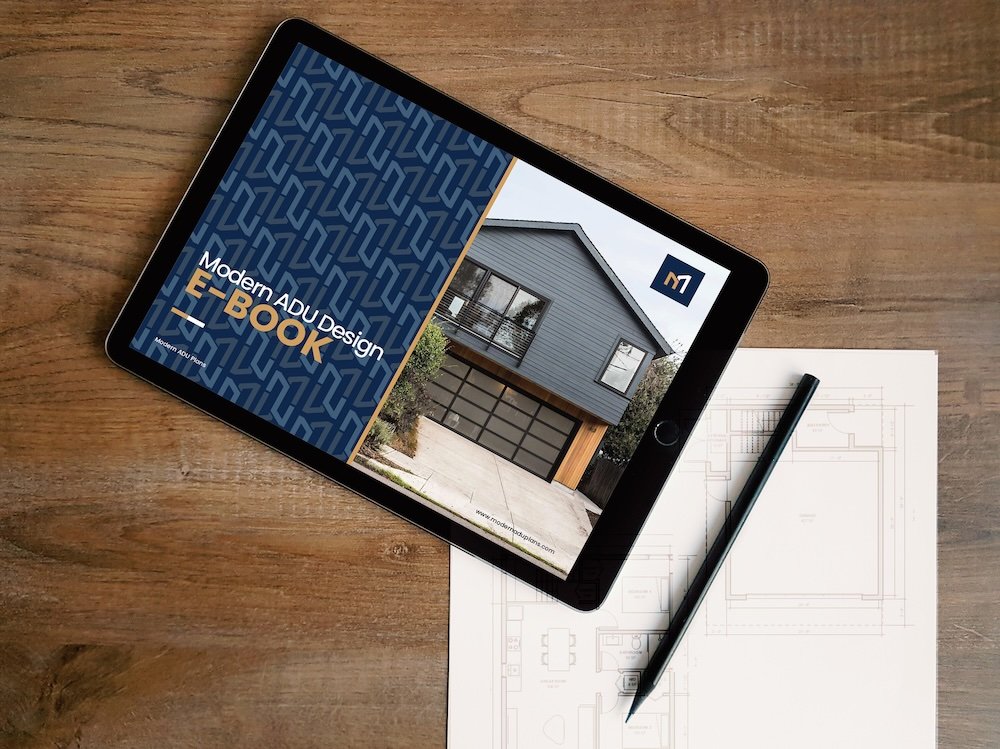
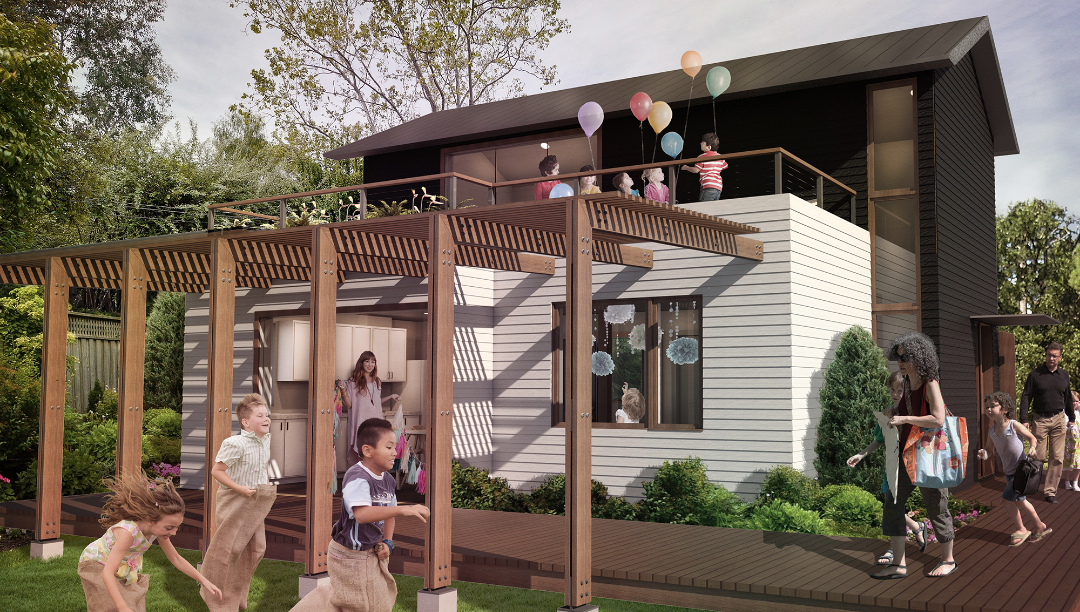
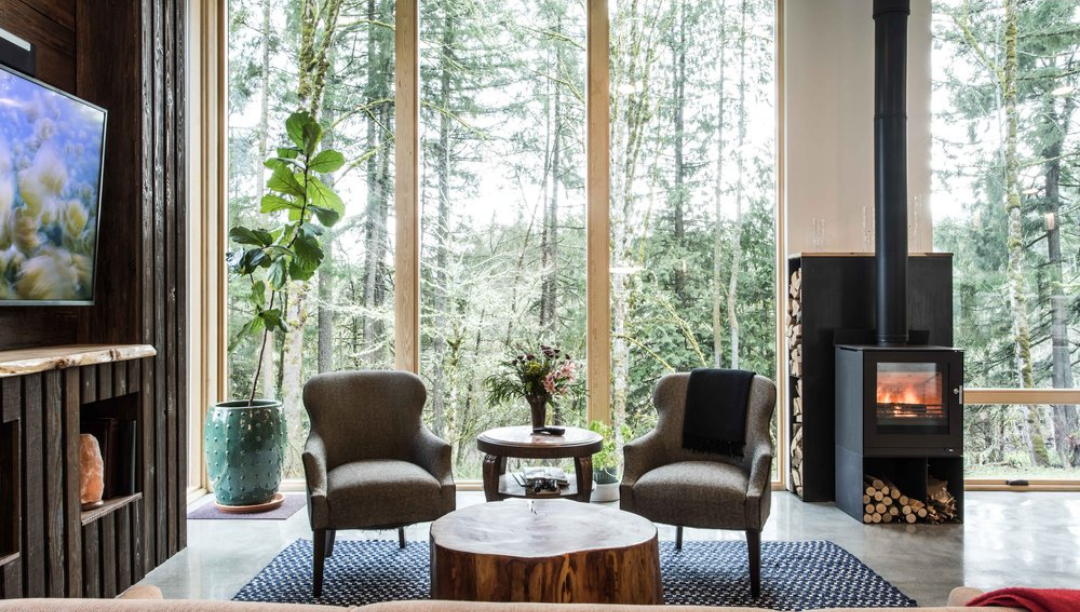
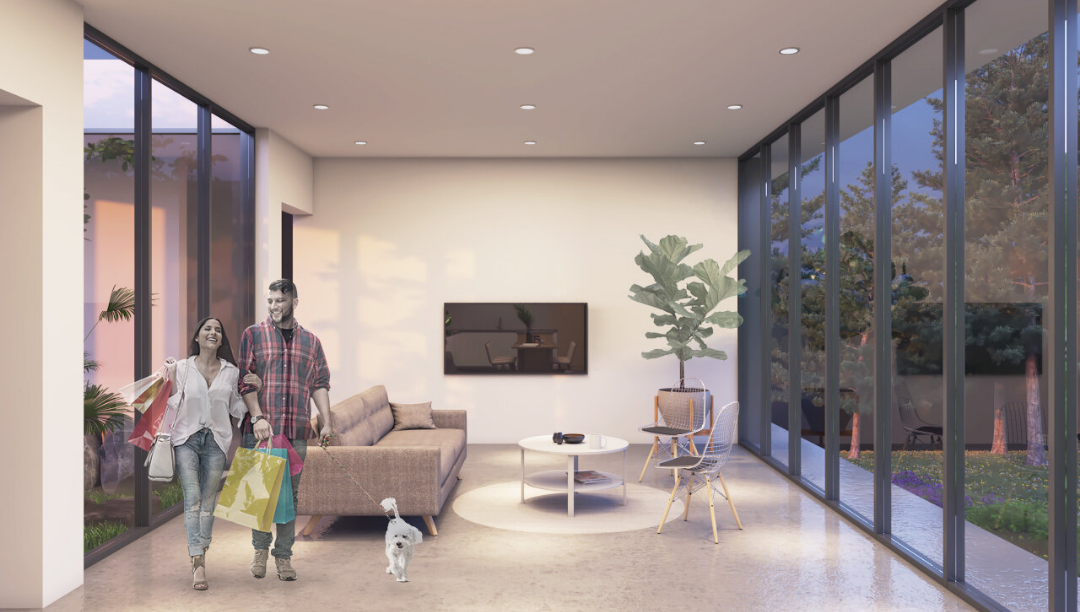
Access 20 ready-to-go ADU floor plans.
Reimagine your backyard with 20 ADU floor plans, each fully dimensioned and paired with stunning design examples. This comprehensive E-Book makes it easy to explore options, find the perfect fit for your property, and confidently bring your ADU vision to life.
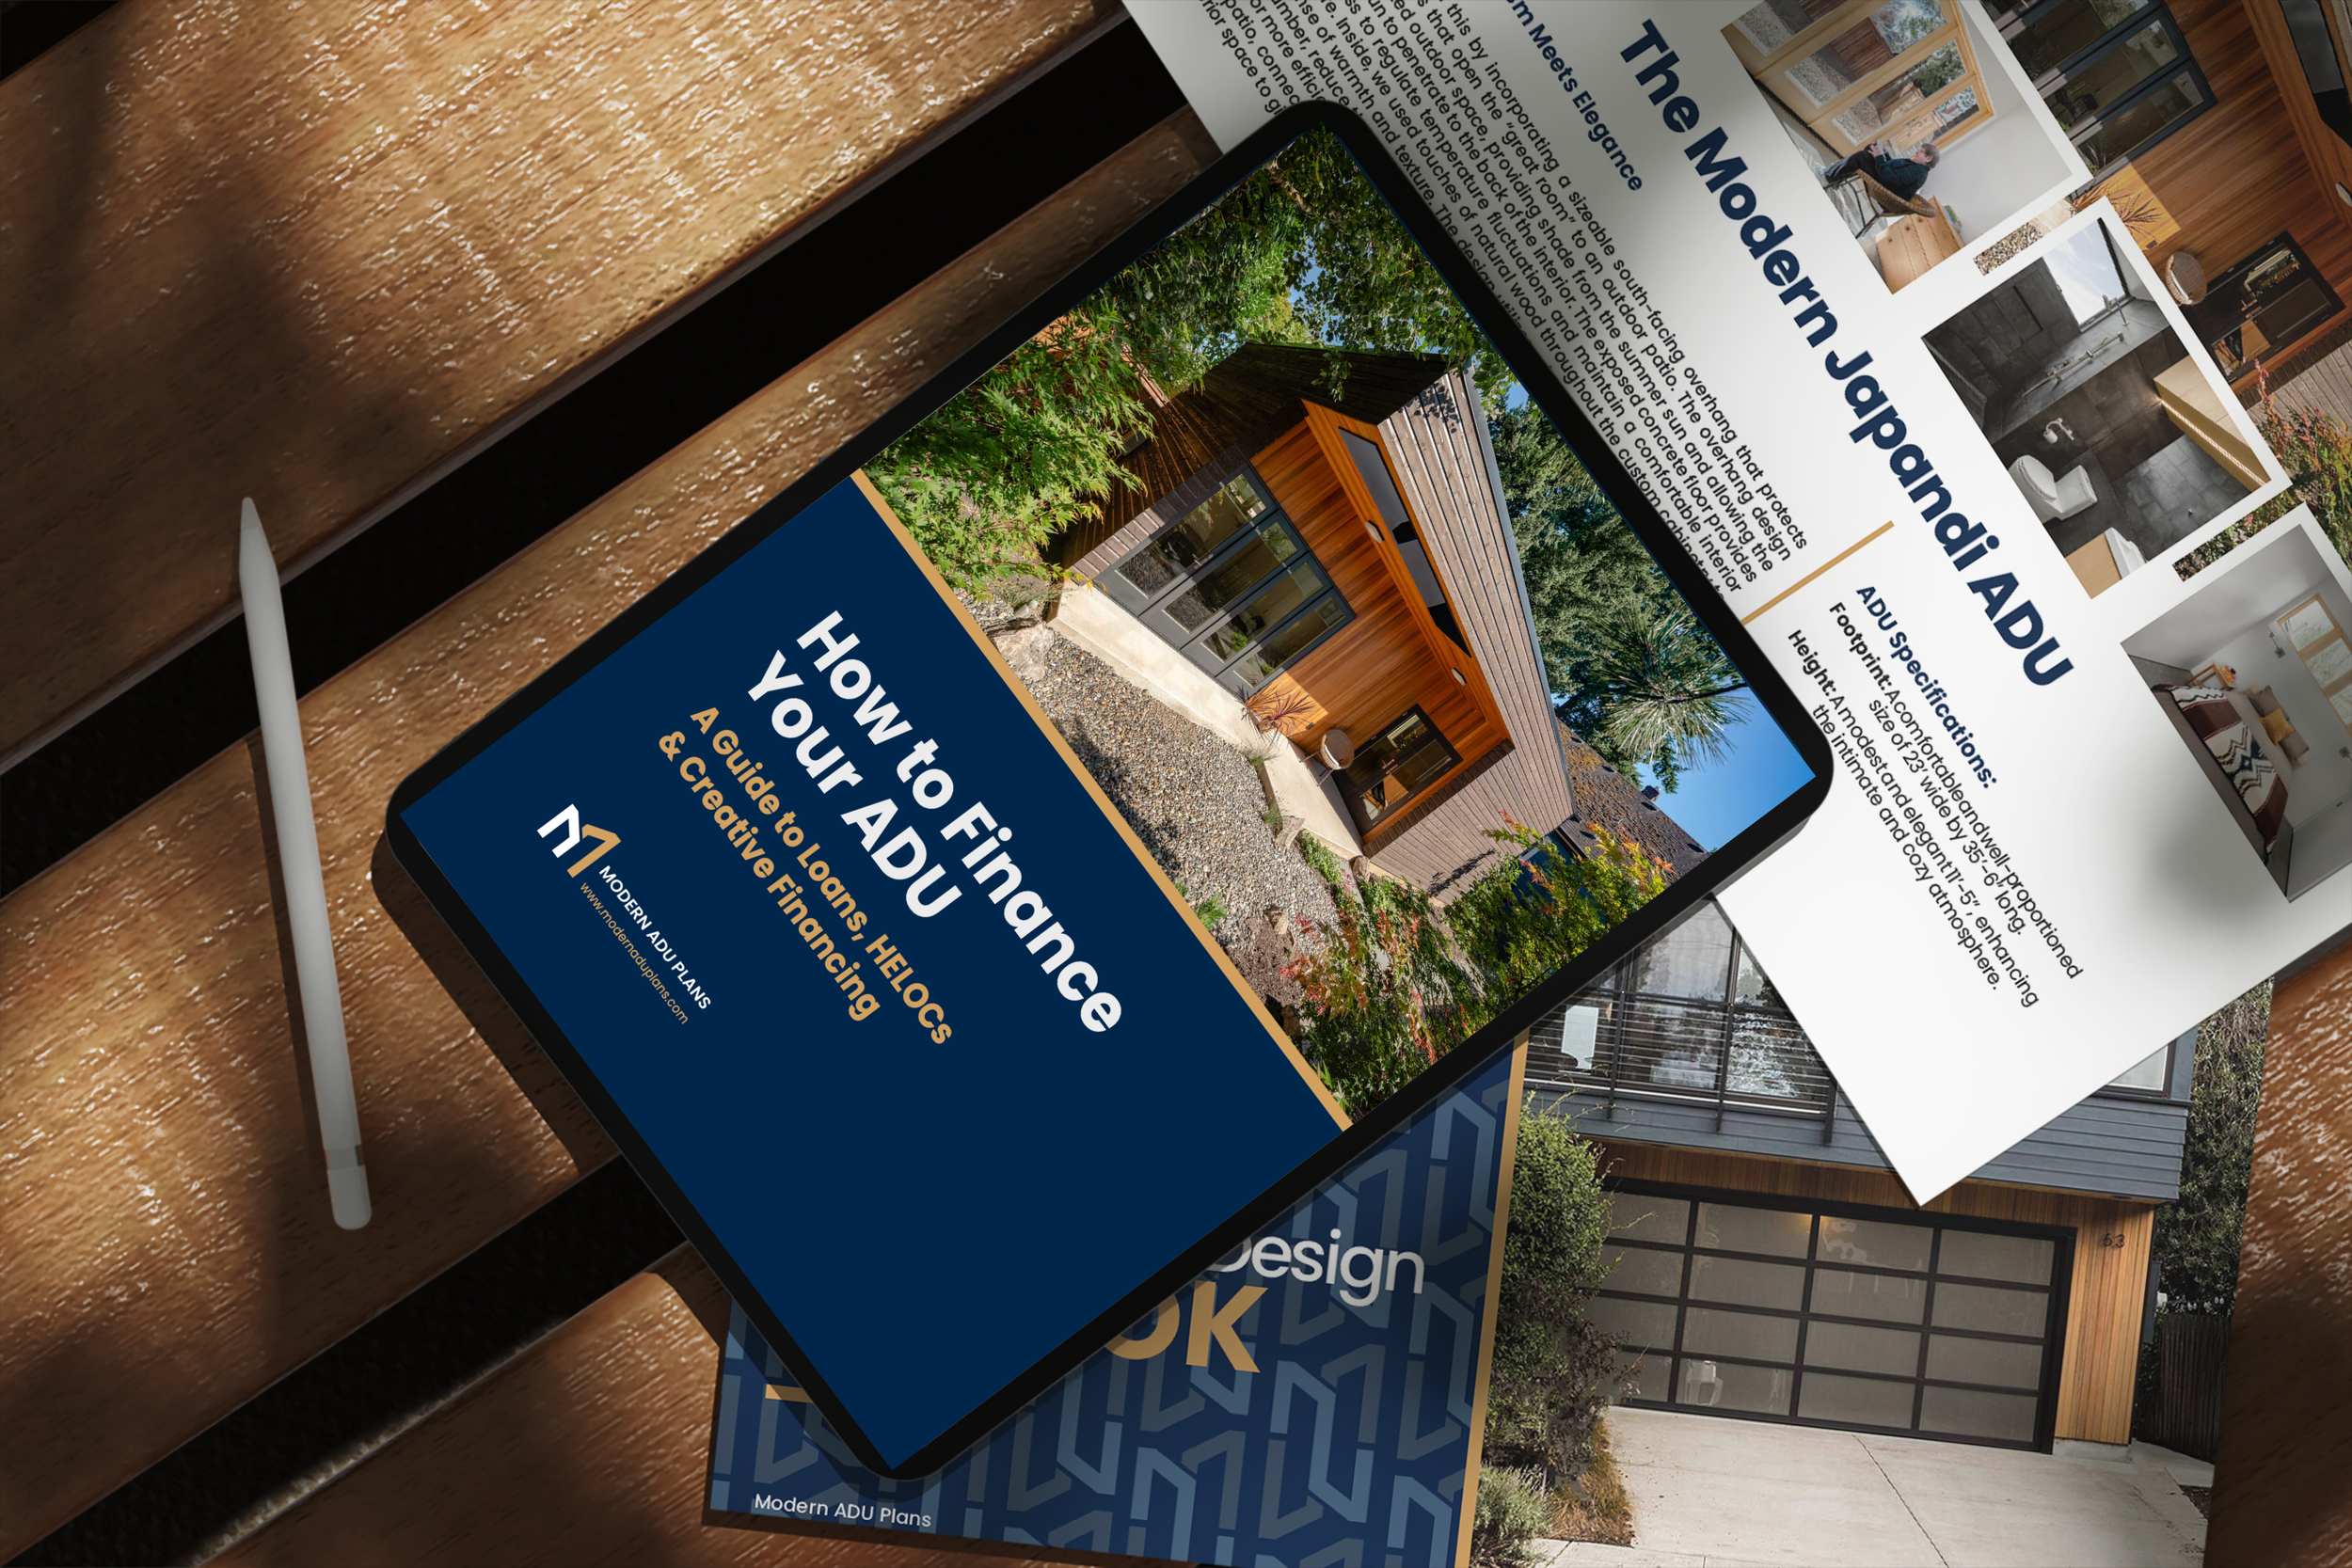
The Financial Map to your ADU.
Stop guessing how to pay for your ADU and get the complete financial blueprint that lenders want to see. Learn how to prepare your finances, pitch lenders with confidence, and secure the funding you need to start building your wealth-building asset. The ebook is your guide to Loans, HELOCs & Creative Financing to help you turn your ADU dream into reality.
Take Control of Your ADU Budget
Building an ADU is a big investment, so don’t go in blind. This downloadable spreadsheet helps you estimate costs, track expenses, and avoid budget surprises. Simple, powerful, and made for real homeowners. Know what you’re spending before you start building.
Plan a profitable ADU Investment!
Building an ADU is a major investment. Our downloadable ADU Investment Proforma Worksheet helps homeowners easily estimate returns, providing clear financial insight to make informed decisions and maximize profit.
ADU Plans
Transform Your Backyard into an Oasis
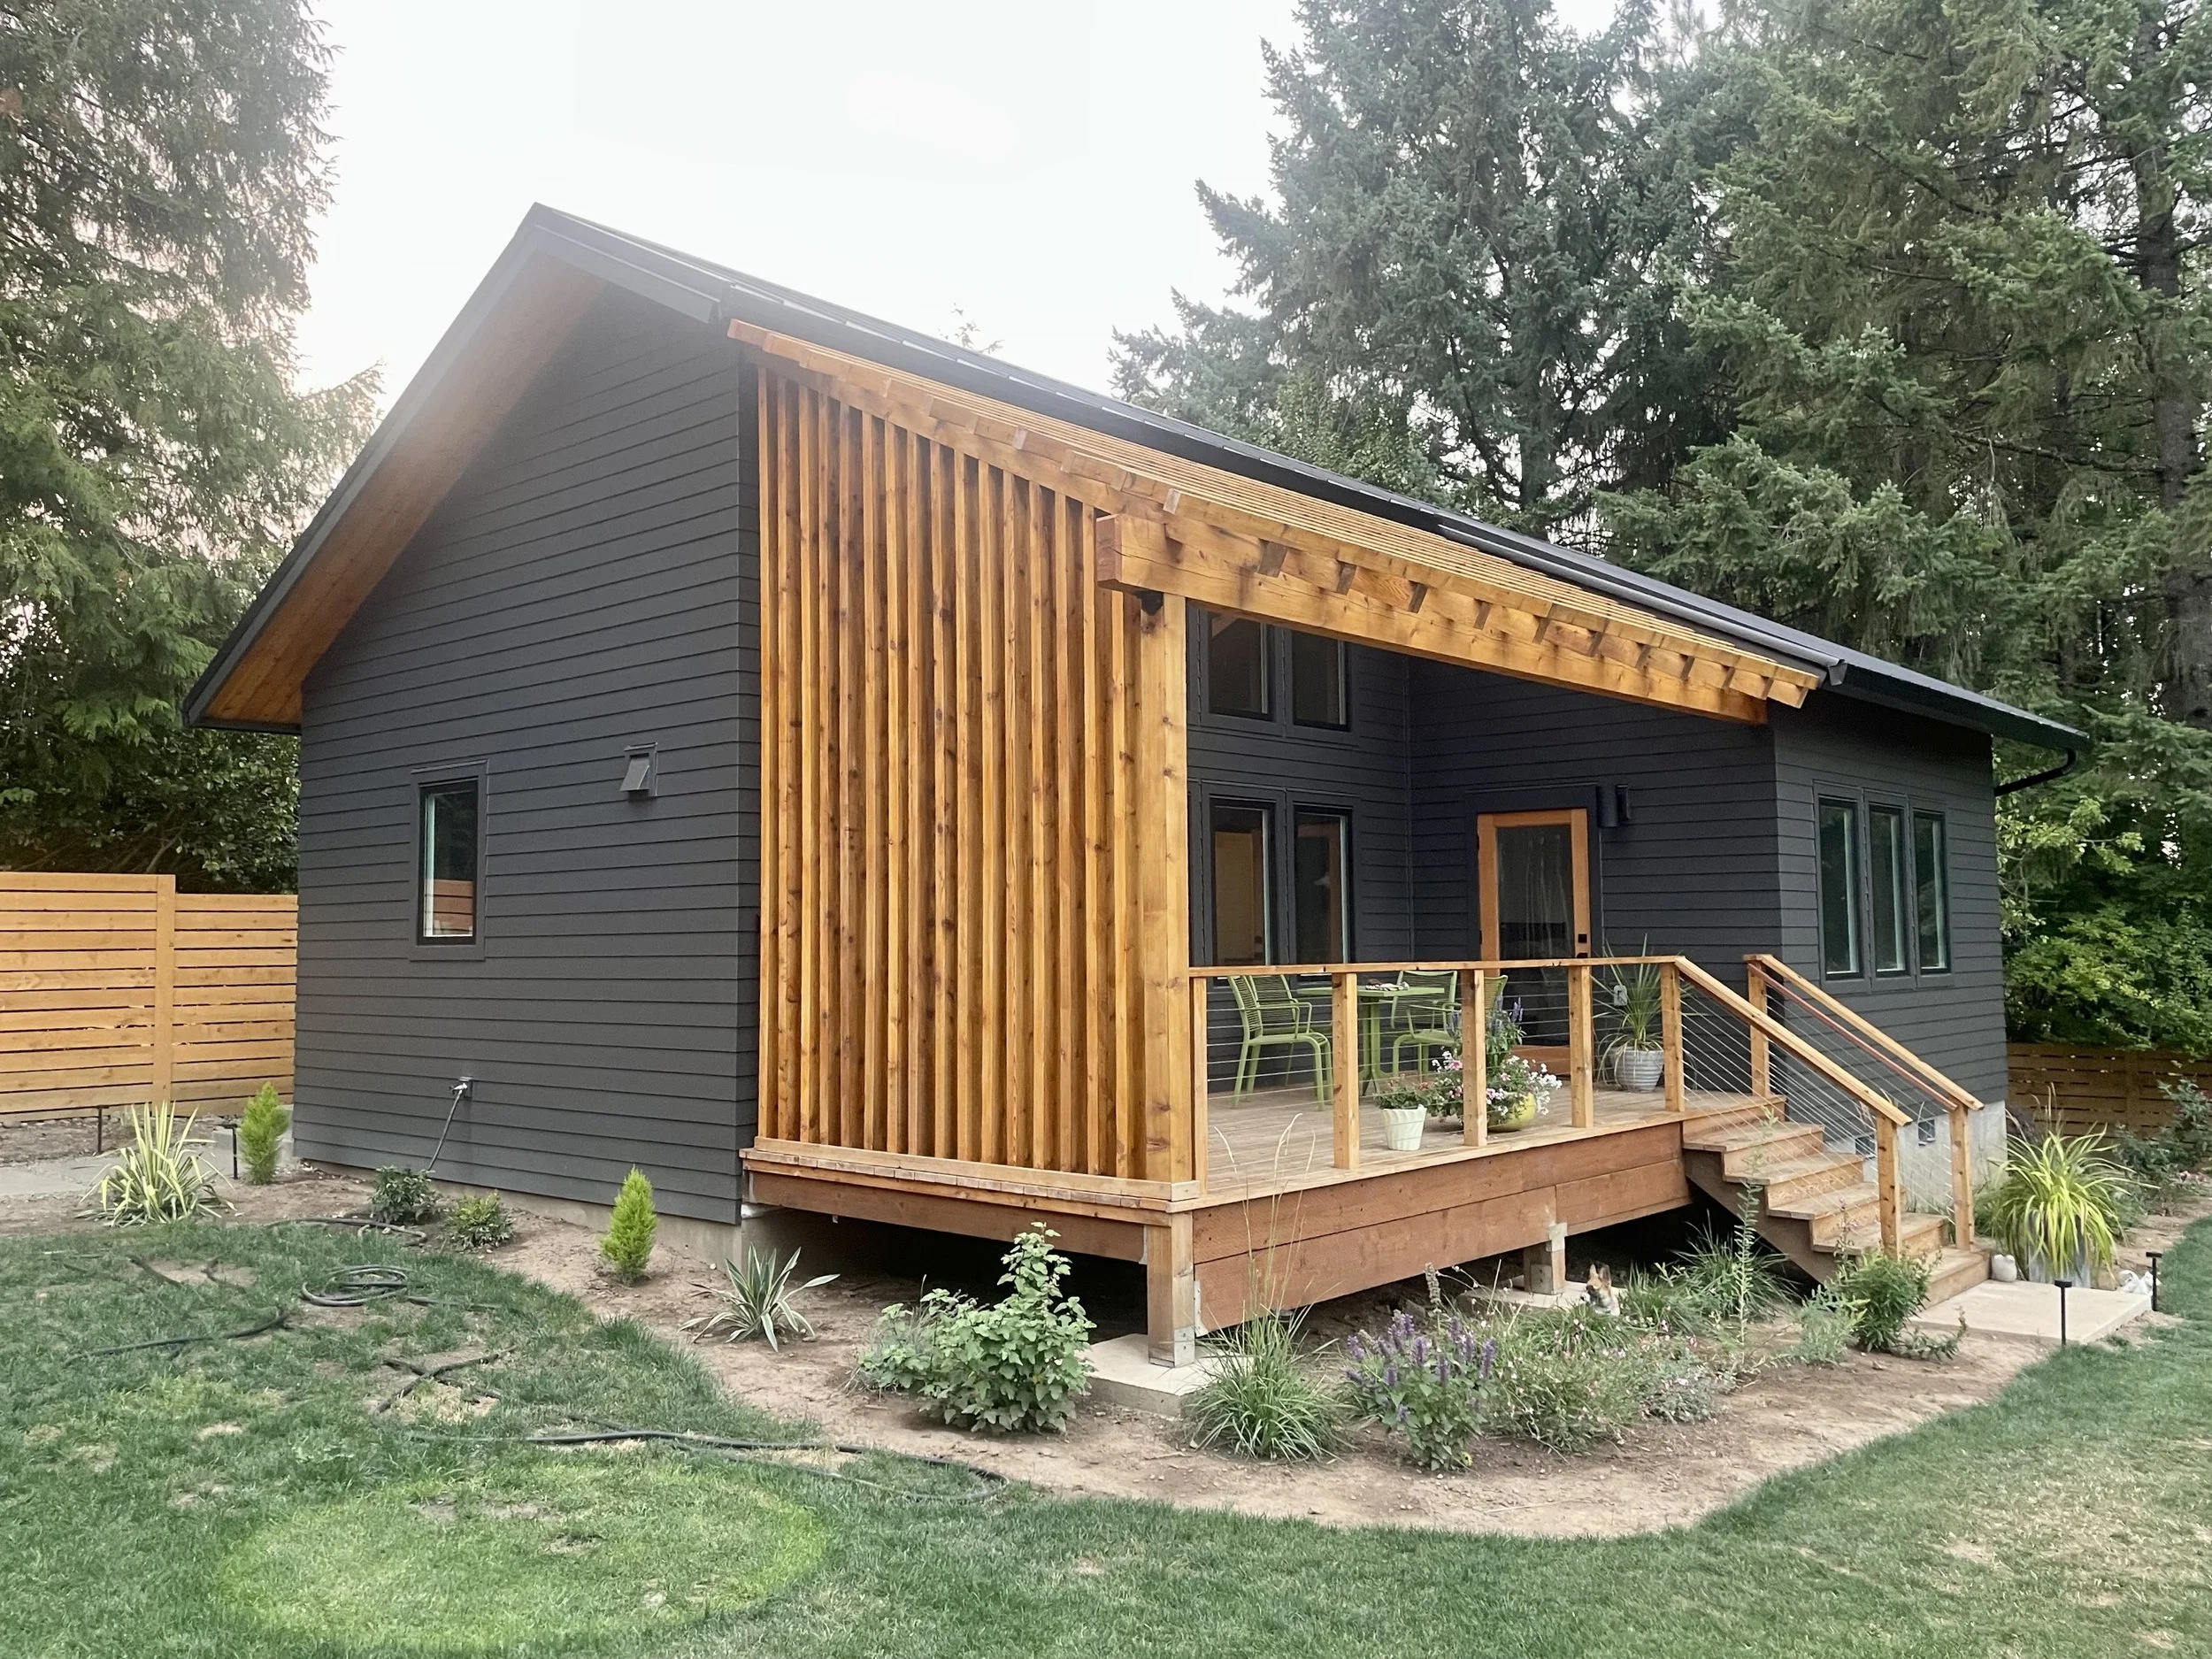
Introducing the Backyard Oasis ADU, a blend of elegance, modernity, and affordability. Perfectly suited as a rental unit, guest house, or an Airbnb addition to your property, this ADU combines style with practicality, making it a popular choice for homeowners.
One of the most popular ADUs on the internet can be yours. It’s the best bang for your buck in terms of design quality, constructibility, and affordability.
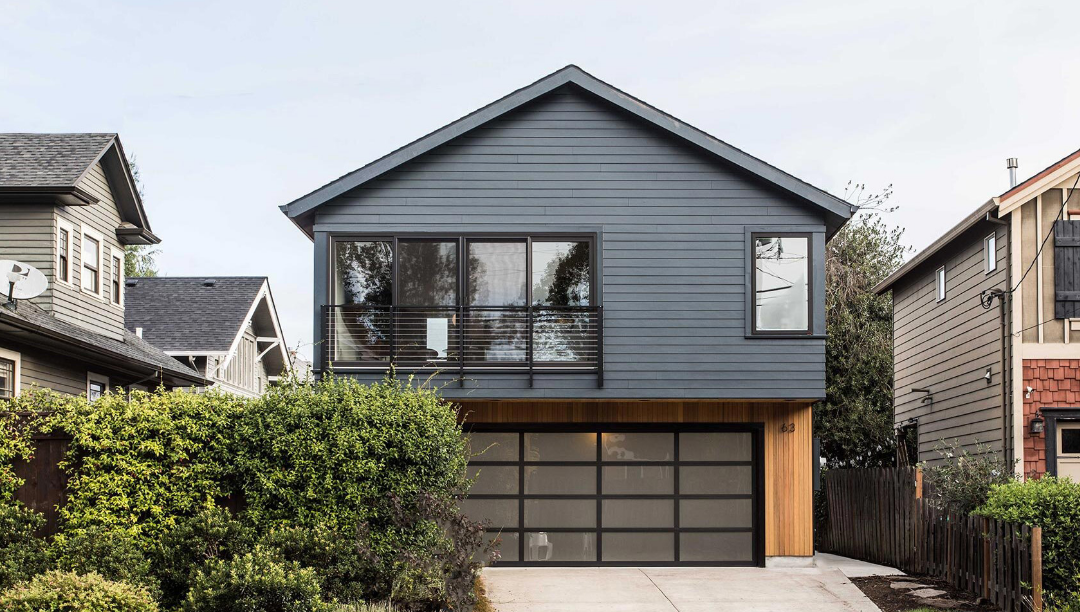
Elevated Living with Exceptional Views
Introducing The Overhang ADU, a perfect fusion of functionality and aesthetic appeal. Designed for those seeking a lucrative rental opportunity while providing the convenience of off-street parking, this ADU stands out with its unique over-garage design and captivating neighborhood views.
A Modern Take on Traditional Living
Embrace contemporary living with The Screen ADU, a harmonious blend of modern design and traditional comfort. Ideal for those seeking a serene aging-in-place environment or a stylish rental opportunity, this ADU features a spacious layout within its 750 square feet.
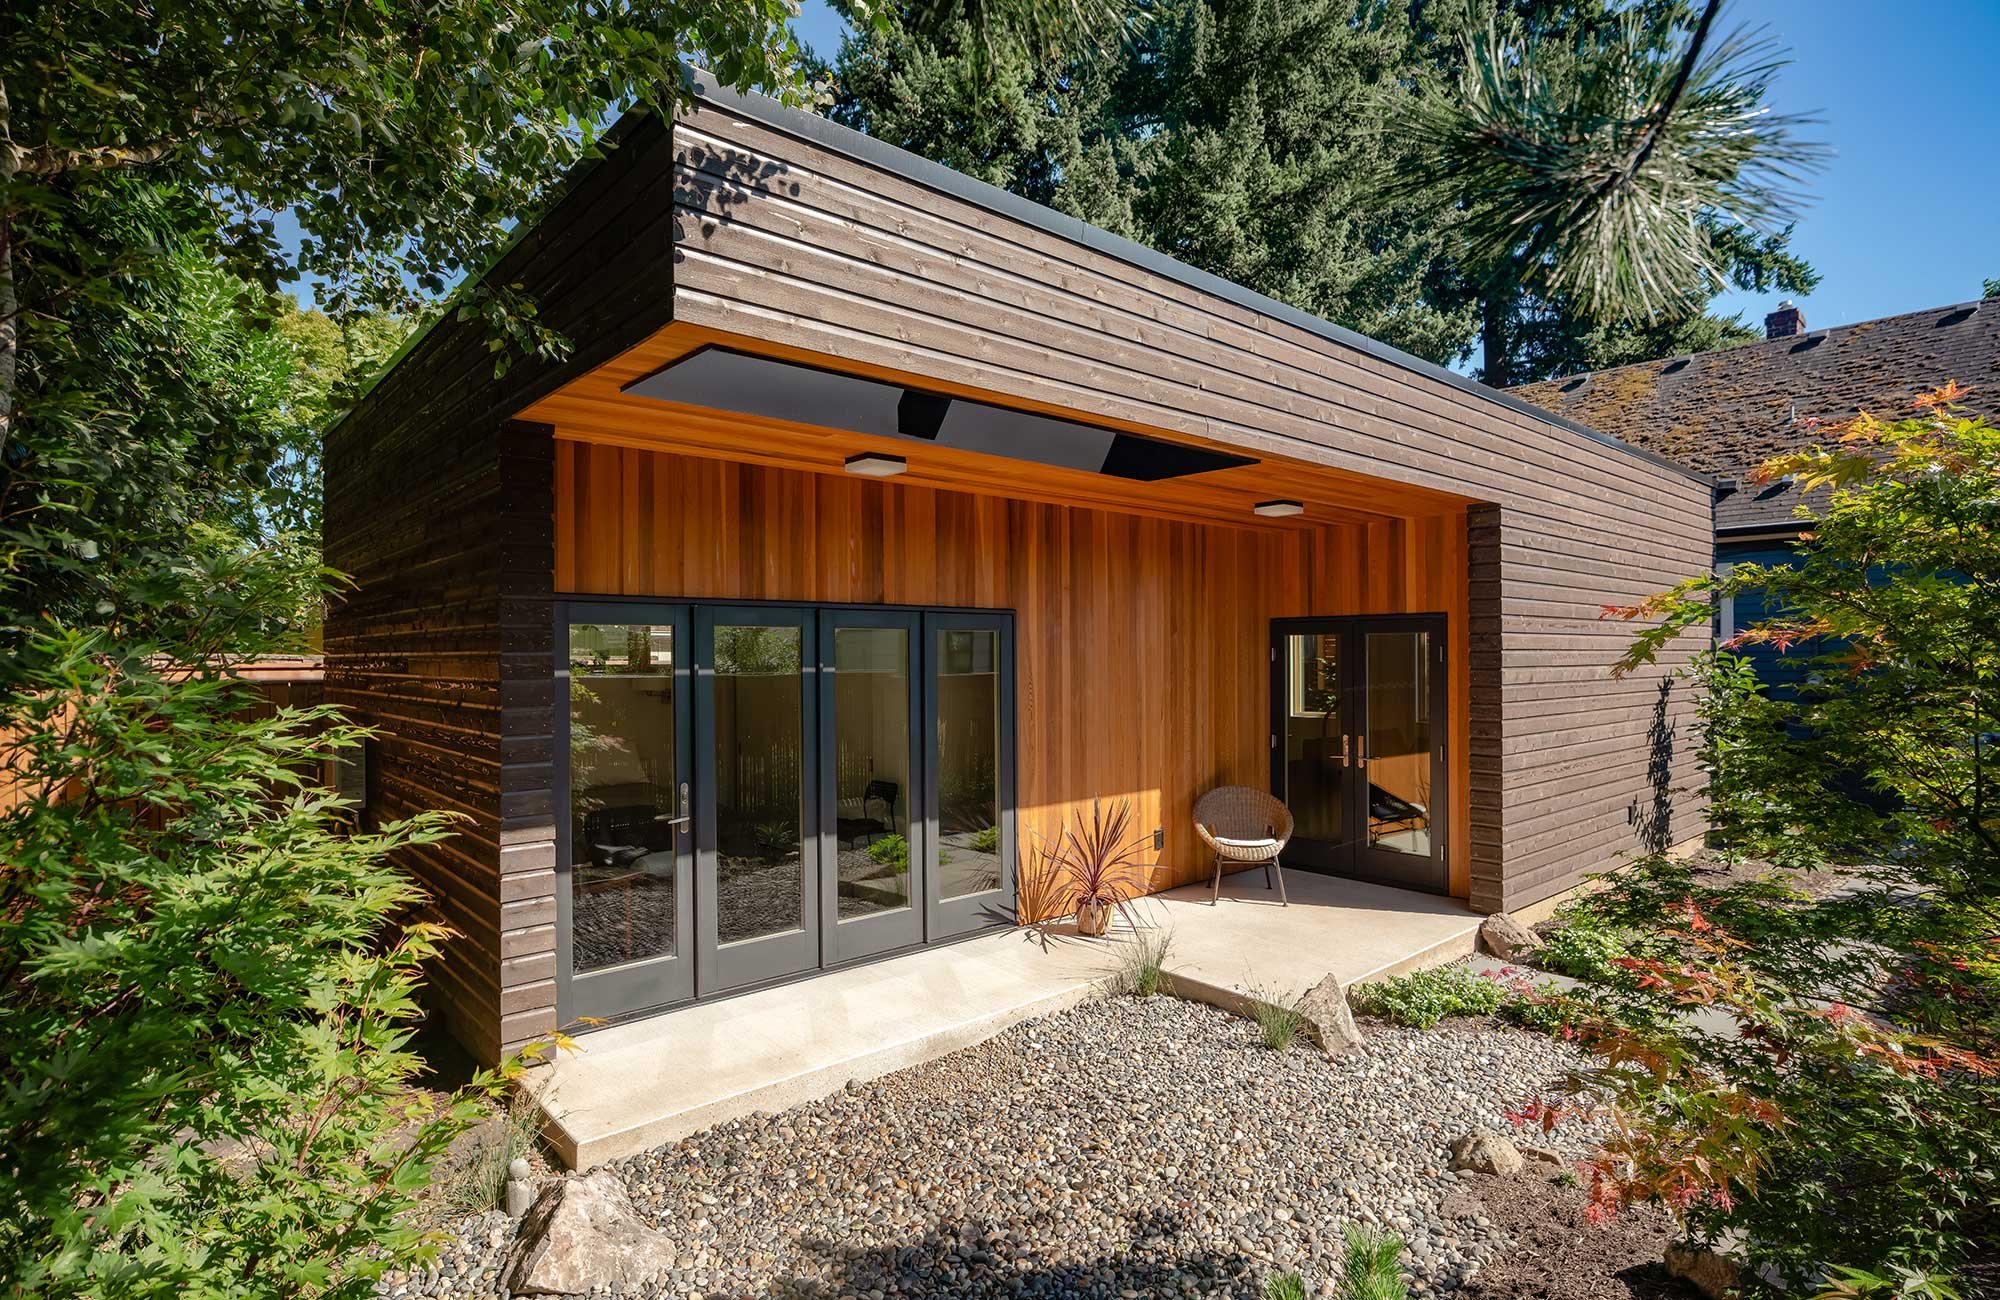
Where Minimalism Meets Elegance
Step into the serene world of The Japandi ADU, a perfect embodiment of Japanese and Scandinavian design principles. This ADU emphasizes simplicity, natural elements, and functionality and offers an accessible, barrier-free living environment ideal for aging in place.
A Blend of Tradition and Modern Living
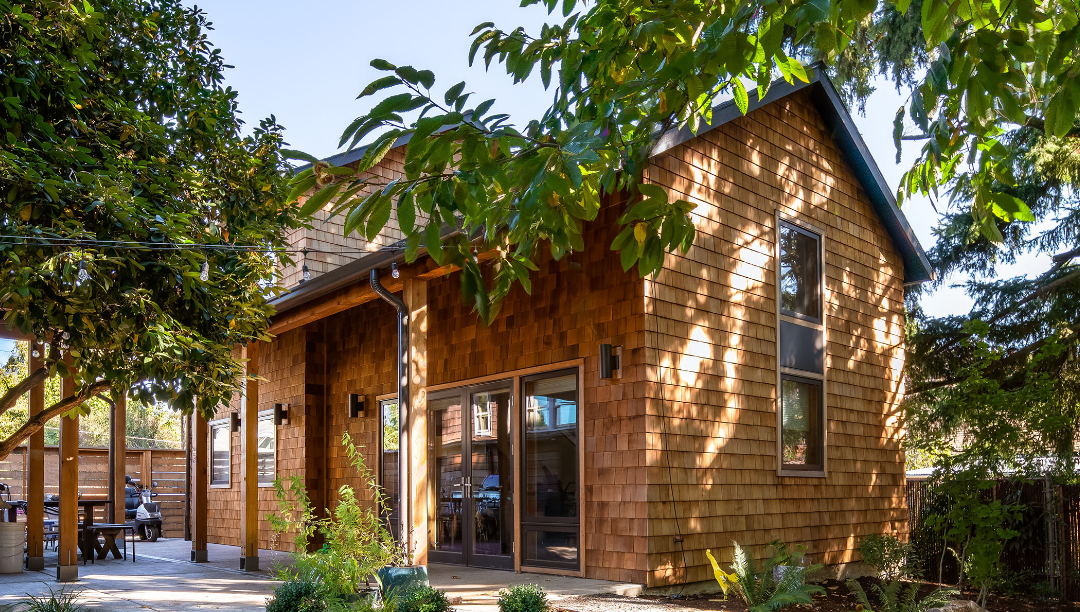
Experience the charm of country living with The Farmhouse ADU. This design thoughtfully merges the rustic farmhouse aesthetic with modern needs, making it an ideal choice for multi-generational families or as a delightful rental unit.
Sustainable Living in a Compact Space
The Eco ADU redefines modern, compact living with its eco-friendly design and efficient use of space. Nestled perfectly into a corner of your yard, this ADU offers a sustainable living solution without compromising style or functionality.
A Contemporary Haven for Socialites
Step into the Urban ADU, a modern architectural marvel crafted for the ultimate entertainment experience. Elevating living spaces to new heights, this ADU is designed with social gatherings in mind, offering a unique blend of privacy and communal areas.
Embracing Minimalism
Welcome to The Shift ADU, where Scandinavian modern design meets functional living. This ADU, characterized by its minimalist aesthetic and efficient use of space, is ideal for those who appreciate the 'less is more' philosophy.
A Zen-Inspired Sanctuary
The Prospect ADU, inspired by the serene aesthetics of Japanese design, offers a spacious and harmonious living space ideal for couples seeking a strong bond with nature. This single-level ADU, focusing on aging-in-place principles, features an expansive great room with floor-to-ceiling windows and a covered deck that extends the living area into the outdoors.
Modern Design and Natural Elegance
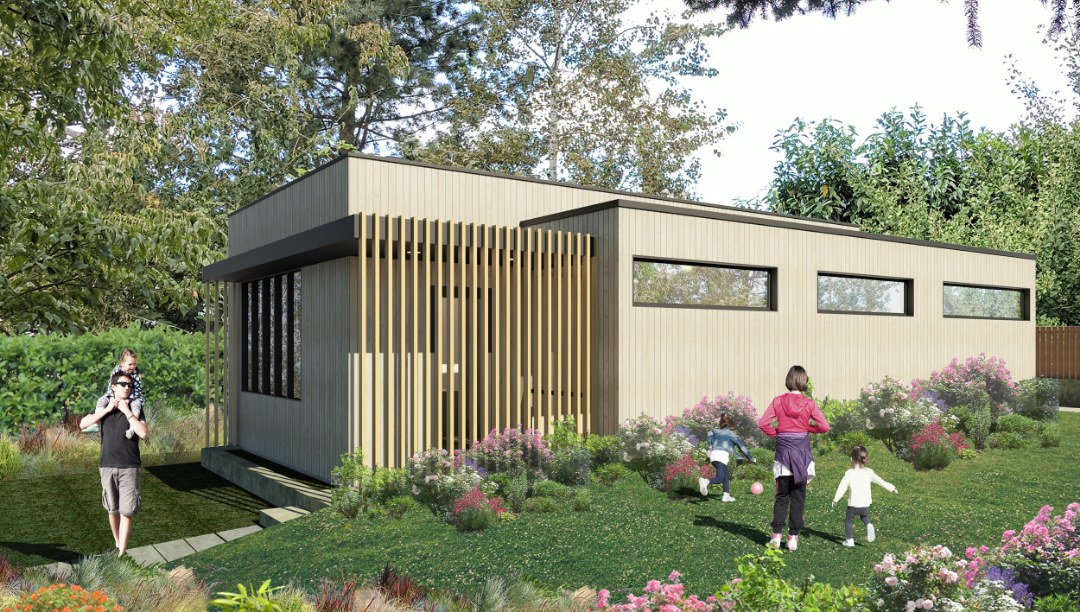
Discover the charm of The Shotgun ADU, where contemporary design meets the timeless beauty of natural wood. This compact yet surprisingly spacious ADU is a testament to efficient design and aesthetic harmony, making it an ideal choice for various settings.
Contemporary Living Redefined
The Modern ADU presents a fresh take on traditional architecture, offering a sleek, contemporary design perfect for those seeking a modern and connected lifestyle. Its spacious open-plan living area and one well-appointed bedroom and bathroom are laid out in an L-shape to maximize indoor comfort and outdoor connectivity.
A Haven for Entertainers
Step into The Suncatcher ADU, a space meticulously designed for those who love entertaining and living in harmony with nature. This one-bedroom, one-bathroom ADU, spreading across 800 square feet, boasts a layout that perfectly accommodates social gatherings while fostering a profound connection with the natural world.
Elevated Living with a Modern Touch
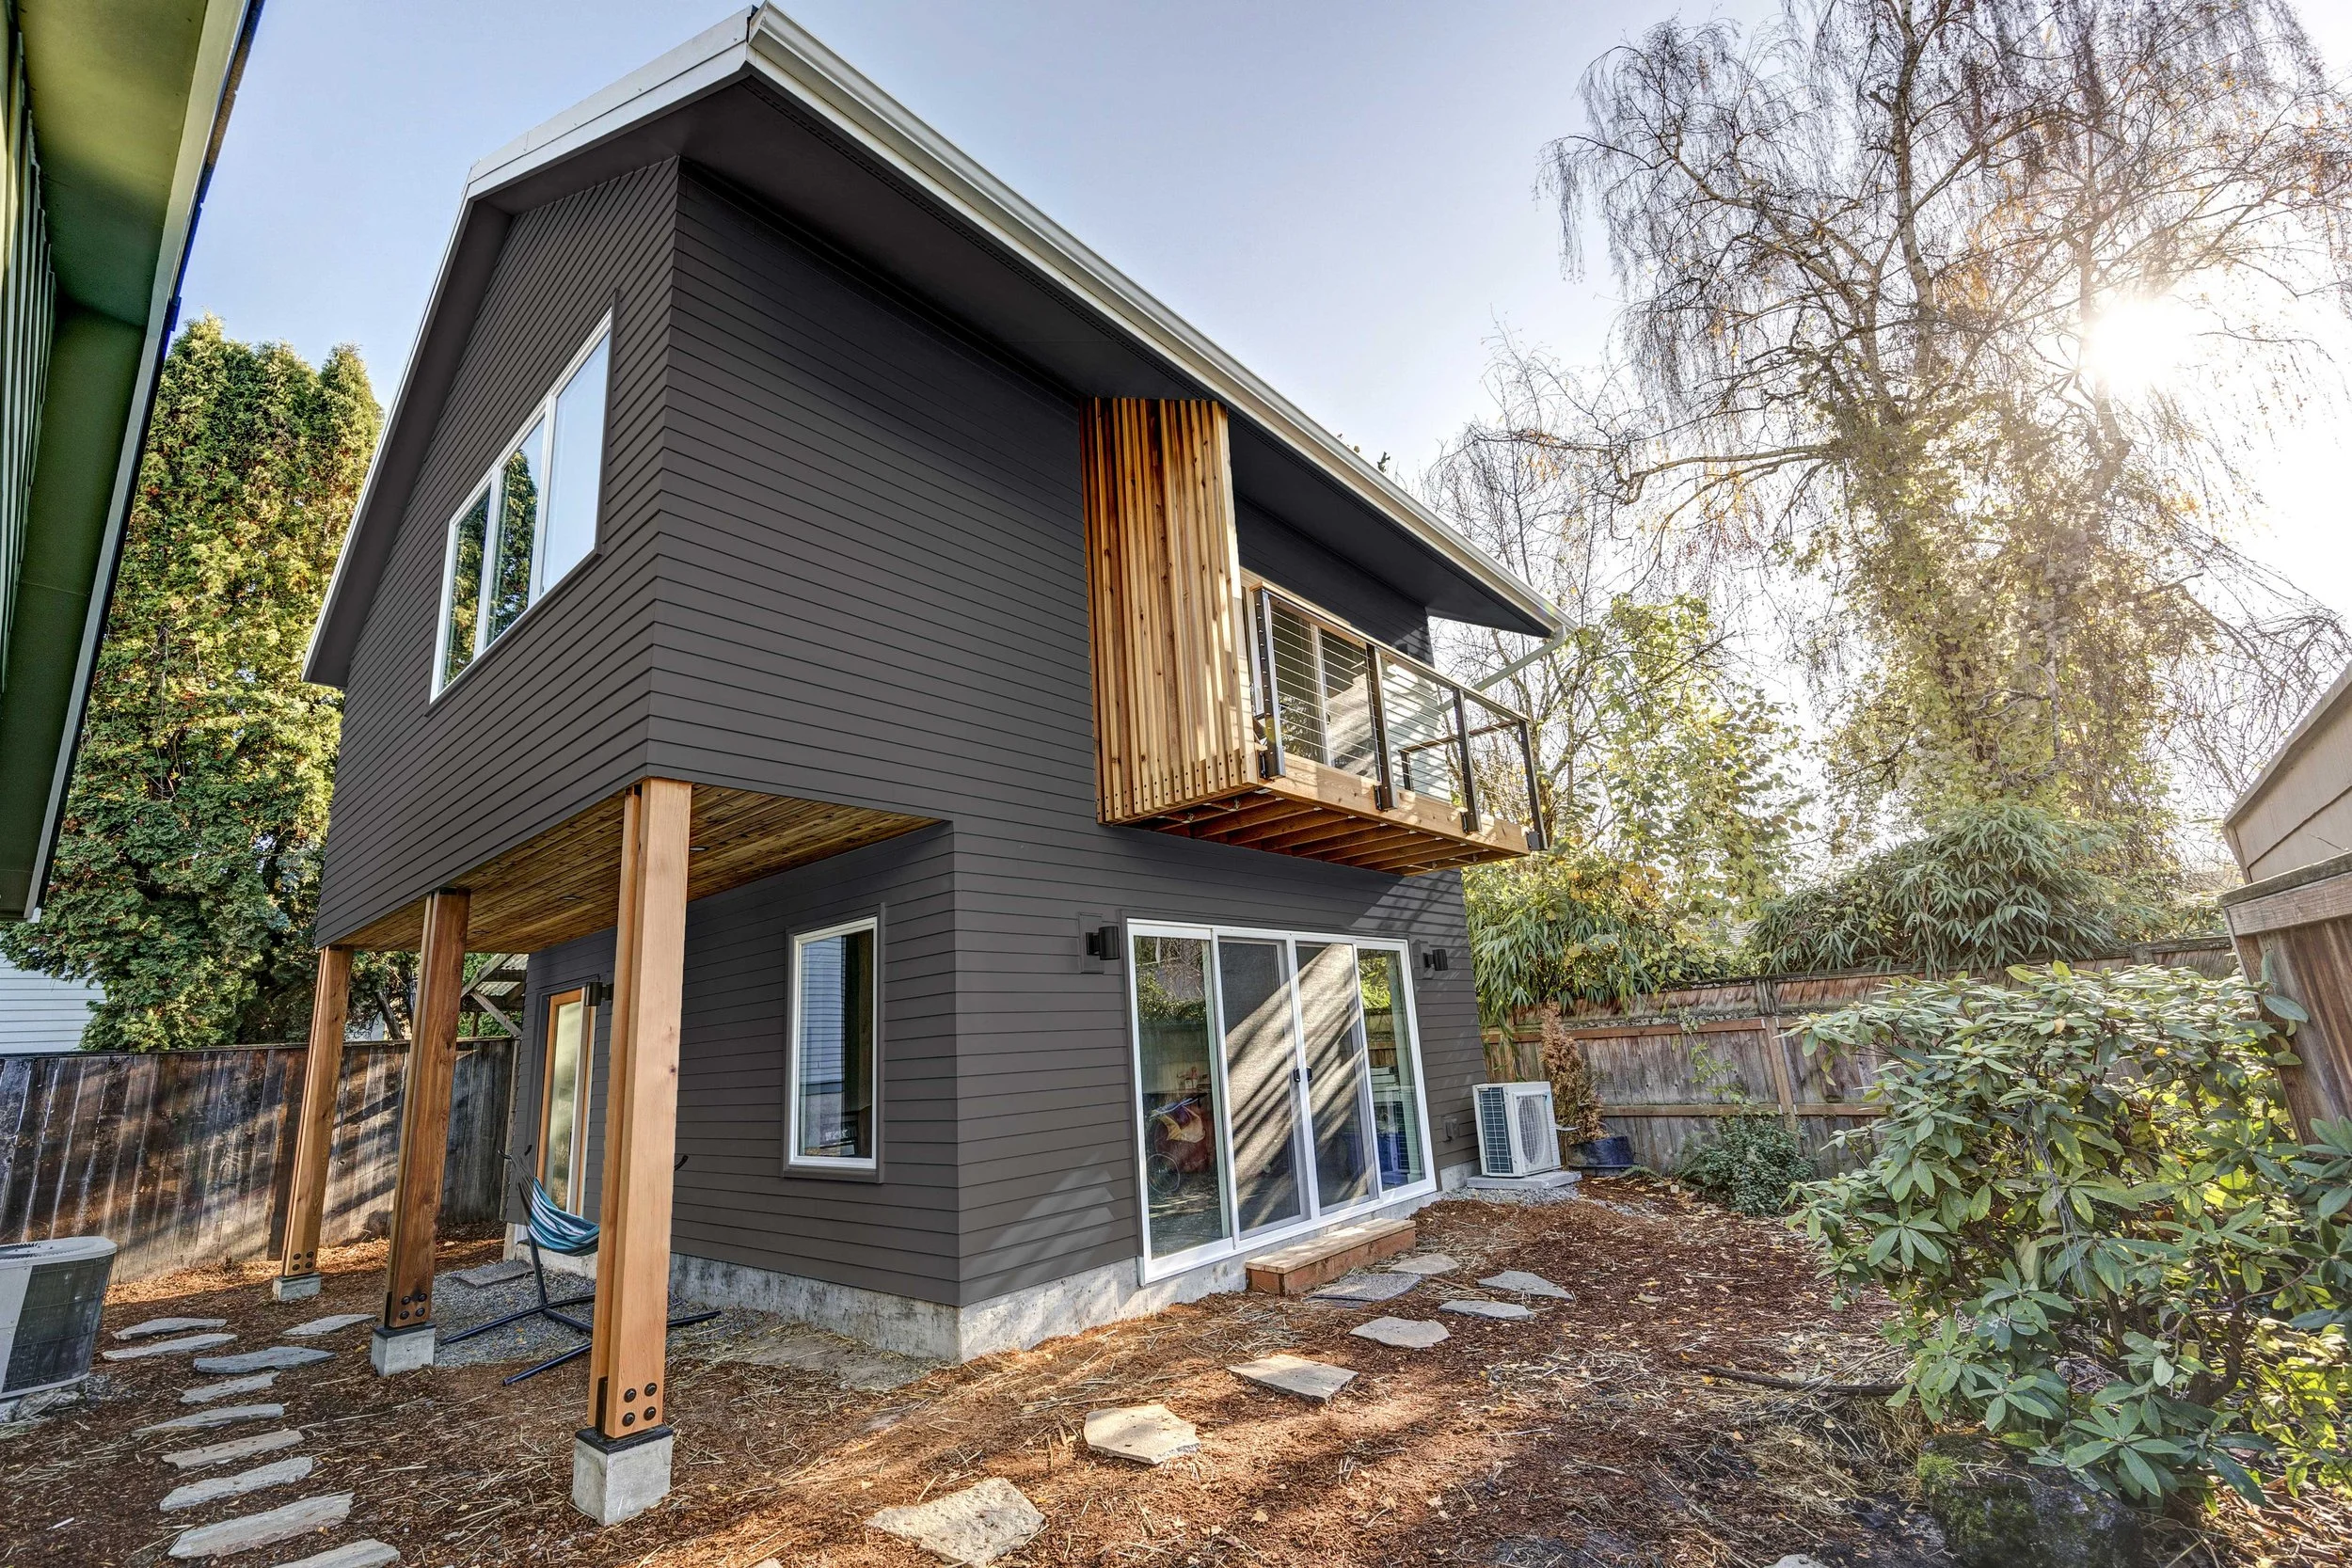
Introducing The Balcony ADU, a contemporary living space that beautifully intertwines modern design with classic sensibilities. This ADU, featuring two well-appointed bedrooms on the ground floor and a spacious, light-filled living area on the second, offers both privacy and panoramic views.
Efficient, Sophisticated Living
The Carve-Out ADU is a testament to high-performance living, blending energy efficiency with contemporary design. This 800-square-foot ADU features one bedroom, one bathroom, and an additional loft space. Thanks to its superior insulation, it provides comfort while minimizing energy costs.
Space to Work, Room for Family
Give your family the breathing room it needs with a design that balances productivity and hospitality. This versatile ADU features a quiet, garden-level office for your most focused workdays and a private, sun-drenched guest suite upstairs for visiting family, independent living, or an Airbnb rental. It’s a seamless way to add functional square footage to your property while keeping your professional and home life beautifully organized.
Japanese Elegance and Modern Living
The Trellis ADU offers a unique living experience that beautifully captures the essence of the Japanese lifestyle. Combining contemporary design with an emphasis on an indoor-outdoor connection, this ADU provides a peaceful and harmonious living environment.
Key Features:
Dimensions:
Footprint: Spaciously laid out, measuring 29’-7” in length and 24’-4” in width.
Height: An impressive 23’-0” to the roof’s peak, adding to its aesthetic appeal.
Layout:
Ground Floor: Features a traditional Japanese-style "doma" entryway, leading to a comfortable bedroom and a unique split bathroom with a half bath and a separate conventional Japanese bathing room.
Upper level: This houses a second bedroom with a full ensuite bathroom and opens to a large roof terrace, perfect for relaxing or entertaining.
Facilities:
Bedrooms: Two well-designed bedrooms offering privacy and comfort.
Bathrooms: The bathrooms, one on the ground floor and one on the upper level are split designs that combine functionality with traditional elements.
Roof Terrace: A spacious outdoor area ideal for enjoying the outdoors or hosting gatherings.
A Modern Urban Retreat Meets Nature's Haven
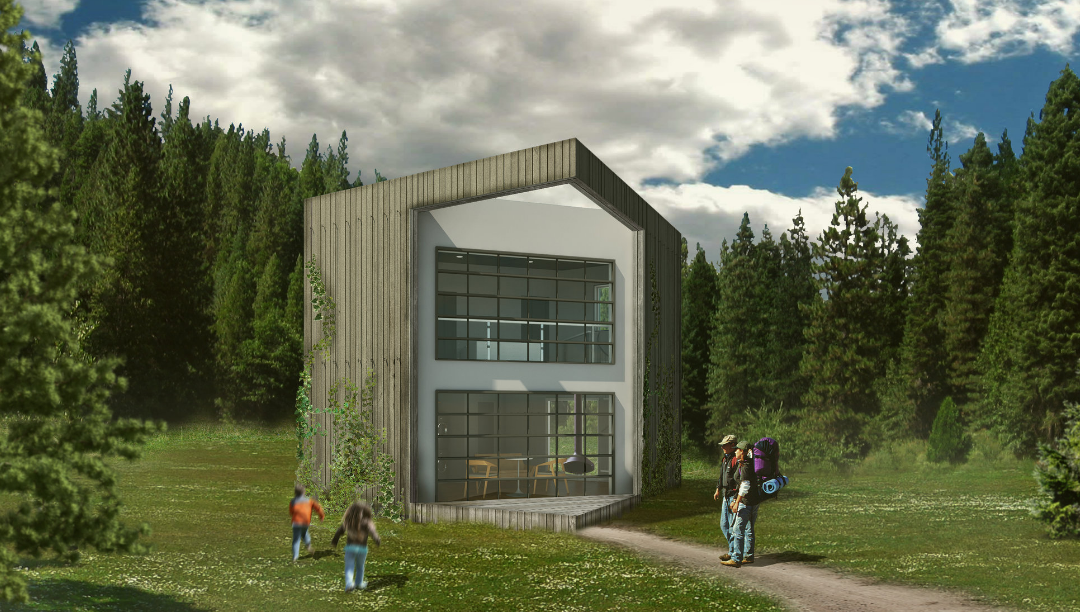
Embrace the epitome of modern design with The Cube Cabin/ADU, a versatile space that seamlessly fits both urban settings and woodland retreats. Its unique architectural design, featuring large glass garage doors, invites the outdoors in, creating an expansive and airy feel. The lofted bedroom adds a touch of sophistication and maximizes space, making it a perfect urban ADU or a cozy weekend cabin.
Key Features:
Dimensions:
Footprint: A compact yet efficient square layout, 20' in width and length.
Height: A uniform and striking 20' height contributes to its cube-like appearance.
Layout:
Loft Bedroom: Suspended above the living area, offering a private and elevated sleeping space.
Living Area: The cleverly designed ground floor is efficient and stylish and seamlessly extends to a welcoming deck.
Facilities:
Glass Garage Doors: Transform the living area into an open, inviting space that merges with the natural surroundings.
Deck: An extension of the living room, perfect for relaxation or entertainment in the fresh air.
Bathroom: A modern, well-appointed bathroom catering to all essentials.
Tailor-Made for Your Unique Vision
Embrace the opportunity to create an Accessory Dwelling Unit (ADU) unique to your vision with our Custom Designed ADU service. We specialize in crafting ADUs that are not only aesthetically pleasing and sustainable but also customized to meet your specific needs and complement your property perfectly.
Key Features:
Personalization:
Design: Each ADU is uniquely designed, taking into account your preferences, lifestyle, and the characteristics of your property.
Sustainability: Focus on eco-friendly and sustainable design principles to ensure your ADU is beautiful and kind to the environment.
Pricing and Process:
Fixed-Price Model: Enjoy the certainty of a fixed price for the design work, giving you financial clarity and peace of mind.
Guarantee: We guarantee that the price will remain constant throughout our collaboration, ensuring no surprises or hidden costs.
Benefits:
Unique and Bespoke: Each ADU is a unique creation reflecting your style and requirements.
Seamless Integration: Our designs ensure your new ADU complements your existing property’s aesthetics and functionality.
Expert Guidance: Our team of professionals will guide you through every step, from initial concept to final design, ensuring your vision is realized.
*upon purchase, we will follow up with a formal contract for you to digitally sign before we begin work.
Personalized Flexibility Meets Expert Craftsmanship
Discover the ideal solution for your property with our Semi-Custom ADU Design service. Perfect for those who seek a balance between custom-tailored design and cost-effectiveness, our semi-custom option allows you to personalize one of our existing ADU designs to suit better your specific needs, style, and property characteristics.
Key Features:
Design Flexibility:
Base Designs: Choose from our range of expertly crafted ADU designs as your starting point.
Customization: Work with our team to make alterations that reflect your unique preferences and requirements.
Process and Collaboration:
Consultation: After your purchase, we'll have a detailed discussion to understand which design you prefer and what customizations you desire.
Tailoring: Common customizations include layout adjustments and interior design updates, ensuring the final design resonates with your vision.
Benefits:
Property Enhancement: A semi-custom ADU is an excellent way to enhance your property's value and appeal.
Cost-Efficient Customization: Enjoy the benefits of a custom design tailored to your needs without the total cost of a bespoke project.
Expert Guidance: Our team of experienced designers will guide you through the customization process, ensuring a smooth and satisfying experience.
Streamline Your Projects or Resell Our Designs
Introducing our Plans Licensing program, tailored explicitly for ADU contractors and developers. This monthly subscription service provides a comprehensive licensing solution, allowing you to use our diverse ADU plans across multiple projects. It's ideal for professionals who streamline their construction processes with high-quality, proven designs.
Key Features:
Flexible Licensing:
Monthly Subscription: Access our entire catalogue of ADU plans on a convenient monthly subscription basis.
Multiple Uses: The license permits using our plans for several ADU projects, offering significant flexibility and scalability.
Professional Benefits:
Diverse Design Options: We offer your clients a variety of design choices, all backed by our professional expertise and aesthetic appeal.
Cost and Time Efficiency: Our ready-to-use, professionally crafted ADU plans will save you on design time and costs.
Quality Assurance: Our plans are created to meet high-quality and functionality standards, ensuring client satisfaction.
Ongoing Support:
Active Subscription Perks: Keep your subscription active and continuously access our growing library of ADU designs. All future designs will be available for your use.
Client Attraction: Enhance your portfolio and attract a broader client base with diverse and appealing ADU designs.
Give the Gift of Modern ADU Living
Give your loved ones, friends, or yourself the gift of great modern design by offering a gift card to purchase any of our ADU designs.
Modern ADU Plans Frequently Asked Questions:
Why purchase a pre-designed ADU floor plan for your Accessory Dwelling Unit?
Save thousands of dollars and months of time by starting your ADU project with a pre-designed plan set. Whether you want a two bedroom rental a small studio-style ADU, when you purchase one of our ADU designs you get the floor plans, sections, building elevations, and details needed to get your project moving forward faster, saving you time and money.
Modern ADU Plans offers great options for all ADU types, like a backyard cottage for guests, a detached 2-bedroom ADU to use as an Airbnb or long-term rental, or a perfect 1-bedroom residence for aging in place. We have an ADU design that can meet your needs or we can help you customize any of our designs if there is something else you have in mind. Select one of our ADU floor plans and get started today.
What do you get with each purchased set of ADU plans?
Once a purchase is made, we will send you a digital PDF file of the selected ADU design drawings. Specifically, the plan set will include the following information and drawings:
Cover Sheet – Includes a a perspective view of the accessory dwelling unit design and a title block.
Notes and Terms & Conditions – All of the notes, abbreviations, definitions, and the terms and conditions that govern the use of the drawings.
Floor Plans – Fully dimensioned ADU floor plans showing all of the rooms, sizes, and plan detail callouts.
Roof Plan – Top down view showing roof layout, penetrations, etc.
Elevations – Exterior views of the ADU showing siding, windows, and doors.
Building Sections – Sectional view cutting through the project in each direction with detail callouts.
Sectional and Plan Details – Detail drawings to describe the assembly of the project including the foundation, walls, and roof.
Enlarged Kitchen and Bathroom Plans – Enlarged plans describe and dimension the kitchen and bathroom layouts with cabinets, tile patterns, fixture locations, etc.
Interior Elevations – Select interior elevations shows details and layouts of tiles, cabinets, and casework in the bathroom, kitchen, or other feature walls as needed.
What else will you need to build your ADU project?
Our Modern ADU Plans give you and your builder the basic information needed to construct your new ADU. However, each property is unique and each jurisdiction has their own rules and regulations that you will need to follow.
It is likely that you will need additional information in order to receive permits for the project or meet other requirements from your local building department. For example, you may need a property survey, structural engineering, or other information to supplement the content of our design drawings. We recommend hiring a local professional to review the plans and help you obtain the required permits to build your project.
Our drawings are meant to be a drawing set that you can use as a basis for your project but we aren’t able to address the wide range of local requirements for building accessory dwelling units in cities and towns across the country. With each purchase, you are accepting the responsibility to provide all additional information and shall meet the requirements of your local jurisdiction’s codes and regulations, and you agree to our Terms and Conditions.
In California you will also need a Title 24 report. We can help coordinate this. After making a purchase, reach out and let us know if you need assistance coordinating a Title 24 report for your ADU project.
Can we make edits to the ADU designs?
Yes. Purchase the design that best meets your goals and then you have a couple of options. You can take the files to a local designer, architect, or builder to make your preferred changes. Or you can make the purchase and then email us to describe what revisions your are looking to make. We will put together a proposal for the additional work. Typically design revisions will be in the $5,000 to $1,000 range. The price depends on the complexity of what you are looking for. Simple interior changes are more affordable than significant changes to the exterior or structure of the ADU.
How much will it cost to build one of these pre-designed ADUs?
Construction costs vary greatly over time and from location to location. It is best to show the design drawings to a local General Contractor who has experience working on ADU projects in your area. They can give you the most accurate estimate of the cost of construction.
All of the designs that we offer were estimated to cost between $200,000 and $400,000 in the greater Portland area, between 2013 and 2025. Fluctuating labor and material costs make it hard to give more accurate cost information that is relevant to all customers. For example, a $200,000 ADU in Portland may cost $300,000 in Seattle, or even more in Berkeley, San Francisco, or Los Angeles.
It is very hard to predict local costs across the country so please contact a local builder or ask us to help you find one. We can help coordinate cost estimates so reach out if you want our further assistance in this area.

Everything you need to start your ADU.
The ADU Starter Pack brings together our four most popular resources, saving you time, money, and stress. Get the complete toolkit today.
The Vision: Modern ADU Plans E-Book
The Funding: How to Finance Your ADU E-Book
The Cost: ADU Budget Worksheet
The ROI: ADU Investment Proforma